The short answer
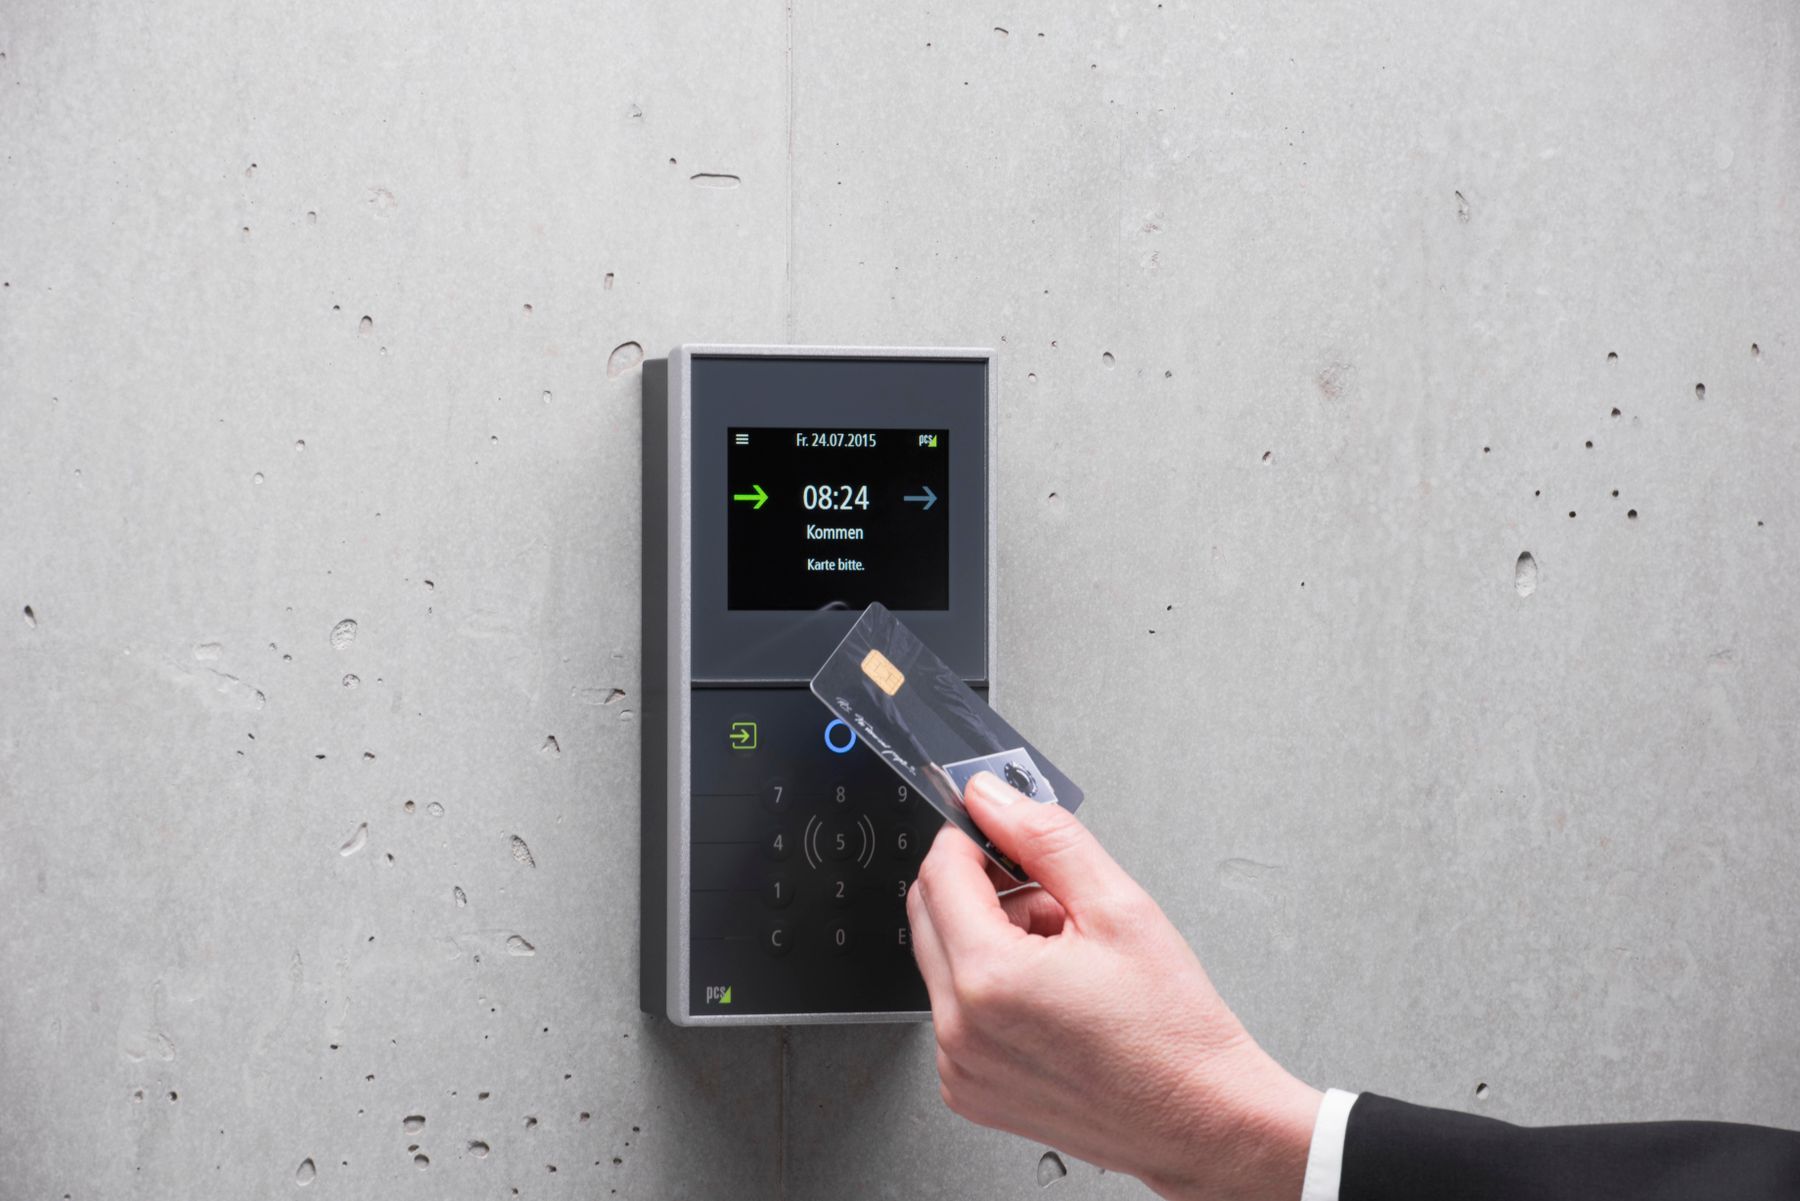
Card readers, keypads, intercom and entry panels, call buttons and mounted controls are operable parts under section 309 of the 2010 ADA Standards and section 11B-309 of the California Building Code. Each needs a clear floor space of at least 30 by 48 inches and must work with one hand, without tight grasping, pinching or twisting, at no more than 5 pounds of force. Unobstructed reach is 48 inches maximum and 15 inches minimum above the floor; over an obstruction it drops to 44 inches for a forward reach deeper than 20 inches, with 25 inches the depth limit, and to 46 inches for a side reach over an obstruction 10 to 24 inches deep and no more than 34 inches high. A device at 48 inches satisfies the unobstructed case and can still fail where a counter, bollard, rail or planter sits in front of it.
| Operable parts | 2010 ADA 309, CBC 11B-309 |
|---|---|
| Unobstructed reach | 48 in max high, 15 in min low |
| Obstructed forward reach | 44 in max over a reach depth above 20 in |
| Obstructed side reach | 46 in max over an obstruction 10 to 24 in deep |
| Operating force | 5 pounds maximum, one hand, no tight grasping |
| Protruding objects | 4 in max between 27 in and 80 in above floor |
What counts as an operable part#
Section 205.1 of the 2010 ADA Standards states that operable parts on accessible elements, accessible routes, and in accessible rooms and spaces shall comply with section 309. California Building Code 11B-205.1 says the same and points to 11B-309.
That one sentence pulls most of a low voltage device schedule into the accessibility review. A card reader is an operable part. So is a keypad, a video intercom or entry panel, a call button, an emergency call station, a thermostat and a wall mounted control panel. If a person operates it, it is an operable part, whatever specification section bought it.
Both codes carry exceptions. Operable parts intended for use only by service or maintenance personnel are excluded, which is why a rack mounted controller inside a locked telecom room is not a reach range problem and a reader on the outside of that door is. Dedicated use receptacles, floor receptacles and HVAC diffusers are excluded, and where redundant controls serve a single element, one control in each space is excluded, except for light switches. The list is short. Assume during design that a device a building occupant touches is in scope, and put a close call in an RFI rather than in a field decision.
Forward and side reach, obstructed and not#
Section 309.3 places operable parts within one or more of the reach ranges in section 308. The obstructed cases are where devices fail.
| Condition | High reach maximum | Low reach minimum | Also required |
|---|---|---|---|
| Unobstructed forward reach, 308.2.1 | 48 in | 15 in | Clear floor space, forward approach |
| Forward reach over an obstruction 20 in deep or less, 308.2.2 | 48 in | 15 in | Clear floor space extends beneath the element |
| Forward reach over an obstruction more than 20 in deep, 308.2.2 | 44 in | 15 in | Reach depth 25 in maximum |
| Unobstructed side reach, 308.3.1 | 48 in | 15 in | Clear floor space, parallel approach |
| Side reach over an obstruction 10 in deep or less, 308.3.2 | 48 in | 15 in | Obstruction 34 in high maximum |
| Side reach over an obstruction 10 to 24 in deep, 308.3.2 | 46 in | 15 in | Obstruction 34 in high max, 24 in deep max |
California Building Code sections 11B-308.2.1, 11B-308.2.2, 11B-308.3.1 and 11B-308.3.2 carry the same dimensions. The two documents are not identical everywhere, and both apply to a covered California facility, so where they differ the more stringent requirement controls.
Three field notes follow. Measure to the operable part, not the enclosure: on an entry panel that means the call button and the keypad, which often sit at different heights. Second, a device set at 48 inches is compliant only until something is placed in front of it. A counter, a guard desk return, a bollard, a wheel stop or a vestibule rail creates an obstruction, and the allowable height drops to 46 or 44 inches. Third, the rules cap the obstruction itself at 34 inches high, so a 42 inch counter in front of a wall device is not an obstructed reach condition a lower mounting height solves. It is a clear floor space problem, and the device has to move.
Clear floor space, approach and one hand operation#
Section 309.2 requires a clear floor or ground space complying with 305 at every operable part. Section 305.3 sets that space at 30 inches minimum by 48 inches minimum, and 11B-305.3 matches. It is positioned for either a forward or a parallel approach, and the reach case above follows from which approach it allows.
This is where devices fail on renovation work: the wall is fine and the floor is not. A reader behind a swinging door leaf, a call station in a corner with a 24 inch return, an intercom above a floor mounted heater or a panel over a stair nosing has no compliant clear floor space at any height. Walk the device schedule against the architectural plan before rough in.
Section 309.4 covers operation. Operable parts shall be operable with one hand and shall not require tight grasping, pinching or twisting of the wrist, and the activating force shall be 5 pounds maximum. California Building Code 11B-309.4 is identical. That removes twist knobs, spring loaded covers needing two hands, keyed switches used as the primary control, and stiff weather rated buttons on exterior stations. Actuation force is rarely on a datasheet, so ask before the submittal is approved.
Protruding objects and wall mounted panels#
Section 307.2 states that objects with leading edges more than 27 inches and not more than 80 inches above the finish floor shall protrude 4 inches maximum horizontally into the circulation path. Section 307.4 requires 80 inches minimum vertical clearance, with a guardrail or barrier where the clearance is less, its leading edge 27 inches maximum above the floor. Section 307.3 limits free standing objects mounted on posts or pylons to a 12 inch overhang in the same height band. California Building Code sections 11B-307.2 and 11B-307.4 carry the same numbers.
Low voltage work generates protruding objects constantly. A surface mounted intercom master, a digital signage panel in a corridor, a surface backbox for an entry station and a wall bracket for a camera at a stair landing all sit in the 27 to 80 inch band. Four inches is not much once a display, a mount and a media player enclosure are stacked. The fixes are ordinary: recess the enclosure, choose a low profile mount, move the device into an alcove, or drop the leading edge to 27 inches or lower so a person using a cane detects it.
Device by device: what governs each mount#
| Device | Governing requirement | Mounting consequence |
|---|---|---|
| Card reader, mobile credential reader | Operable part, 309 and 11B-309 | Target inside the reach range, clear floor space, watch counters |
| Keypad, PIN pad | Operable part, 309 | Keys operable with one hand, 5 lb maximum, whole key field inside the range |
| Video intercom or entry panel | Operable part, 309, plus 230 and 708 | Call button and keypad both in range; audible and visual signals |
| Emergency call station, blue light tower | Operable part, 309, plus 708 where two way | Button in range, clear floor space paved, visual indicator |
| Thermostat, control panel, volume control | Operable part, 309 | Display readable from the clear floor space, no twist or pinch controls |
| Wall mounted display or signage panel | Protruding objects, 307.2 | 4 in maximum protrusion between 27 in and 80 in, or recess it |
| Interactive kiosk or touchscreen | Operable part, 309 | Whole active area inside the reach range; a full height screen usually is not |
| Assistive listening, assembly areas | 219 and 706 | Receiver count by seat count, 25 percent hearing aid compatible |
| Two way communication at elevator landings | CBC 1009.8 and 1009.8.1 | Fire alarm scope in most jurisdictions, C-10 installer |
| Visible notification appliance, strobe | ADA 215 and 702, NFPA 72 | Fire alarm scope, C-10, not a C-7 line item |
| Vehicle gate call station or reader | Operable part where a pedestrian uses it, 309 | Confirm the approach with the AHJ; the drive up exception is narrow |
Two way communication, egress and assistive listening#
Section 230.1 of the 2010 ADA Standards sends two way communication systems to section 708. Section 708.2 requires both audible and visual signals, and 708.3 requires handset cords, where provided, to be 29 inches long minimum. Section 708.4 covers systems between a residential dwelling unit and a site, building or floor entrance, requiring the common use interface to support voice and TTY communication and the unit interface to include a telephone jack capable of the same. California Building Code 11B-708 matches. The visual signal is the item most often missed on a telephone entry panel: an audible tone alone does not satisfy 708.2.
Two way communication at an accessible means of egress is a different animal. California Building Code Section 1009.8 requires a two way communication system at the landing serving each elevator or bank of elevators on each accessible floor that is one or more stories above or below the level of exit discharge, with exceptions including floors served by ramps, service and freight elevators not designated as an accessible means of egress, and certain Group I-2 and I-3 occupancies. Section 1009.8.1 requires communication between each required location and the fire command center or an approved central control point, audible and visible signals, listing to UL 2525 and installation per NFPA 72, plus automatic dial out where the control point is not constantly attended. Section 1009.8.2 requires posted directions adjacent to the device.
That combination of a UL 2525 listing, an NFPA 72 installation and a connection to the fire command center is why many California fire departments treat these as fire alarm appliances requiring a C-10 licensed installing contractor. Telelink Business Services is a licensed C-7 Low Voltage Systems Contractor, CSLB License #472017, and provides that scope only with a licensed C-10 fire alarm contractor of record who holds the permit and the panel programming. Visible notification appliances are the same: ADA 215 sends fire alarm audible and visible alarms to section 702 and NFPA 72, which is fire alarm work. Our DSA and HCAI page covers how those reviews handle the split.
Assistive listening is squarely inside the low voltage scope. Section 219.2 requires an assistive listening system in each assembly area where audible communication is integral to the use of the space, with an exception, other than in courtrooms, where audio amplification is not provided. Section 219.3 sets receiver counts by seating capacity in Table 219.3 and requires that 25 percent minimum of the receivers provided, but no fewer than two, be hearing aid compatible. Section 706 sets the technical criteria: a 1/8 inch standard mono jack, neckloop interface for hearing aid compatibility, 110 dB minimum to 118 dB maximum sound pressure level with a 50 dB dynamic range on the volume control, 18 dB minimum signal to noise ratio, and peak clipping not exceeding 18 dB relative to the peaks of speech. Count receivers from the seat count on the architectural plan, and buy the neckloops. Our audio visual systems page covers the room side.
Gates, drive up units and where plan checkers differ#
A gate call station a driver operates from a vehicle window is the least settled condition on this list.
The 2010 ADA Standards address the drive up case narrowly. Section 707.2 requires a clear floor or ground space at automatic teller machines and fare machines, with an exception for drive up only units, and section 707.3 excepts drive up only automatic teller machines and fare machines from 309.2 and 309.3. Those exceptions name two device types. There is no general drive up exception for operable parts, and a parking gate intercom is not obviously an automatic teller machine or a fare machine.
Two consequences follow. Where the gate station is also how a pedestrian gains entry, it is an operable part on an accessible route and the ordinary rules apply, including a clear floor space on a firm, stable surface that a person is not expected to reach from a traffic lane. Where the unit is genuinely drive up only, whether the exception extends to it is an AHJ question, and California plan checkers do not answer it uniformly.
The same variability shows up at vestibules. Whether a 30 inch deep guard desk in front of a reader creates an obstructed side reach or eliminates the clear floor space entirely is a judgment call, and reviewers differ. On a state funded or hospital project the reviewing agency’s interpretation is the one that counts. Where a device would need a formal AHJ ruling to place correctly, get the ruling in writing during plan check rather than the opinion after rough in.
Next step#
Send the device schedule and the door schedule and we will return mounting heights checked against the reach ranges, with clear floor space conflicts and protruding object conditions flagged before rough in. Start at request a bid. For the systems themselves, see the access control systems, intercom and entry systems and emergency call stations pages.
This article is general information for planning and specification, not a bid, engineering advice or legal advice. Codes and standards change; confirm the current edition with the authority having jurisdiction. Scope and price for a specific building come only in a written proposal.