Market
Low Voltage Contractor for Parking Structures
For hospital and campus facilities directors, state and municipal property managers, Class A office owners, parking operators and the general contractors building a garage alongside the building it serves. The deck is bid separately and finished last. You get cameras specified for the light levels that actually exist, call stations on every level, and a fiber backbone between decks.
No obligation, and we will say so if the work is outside our license.
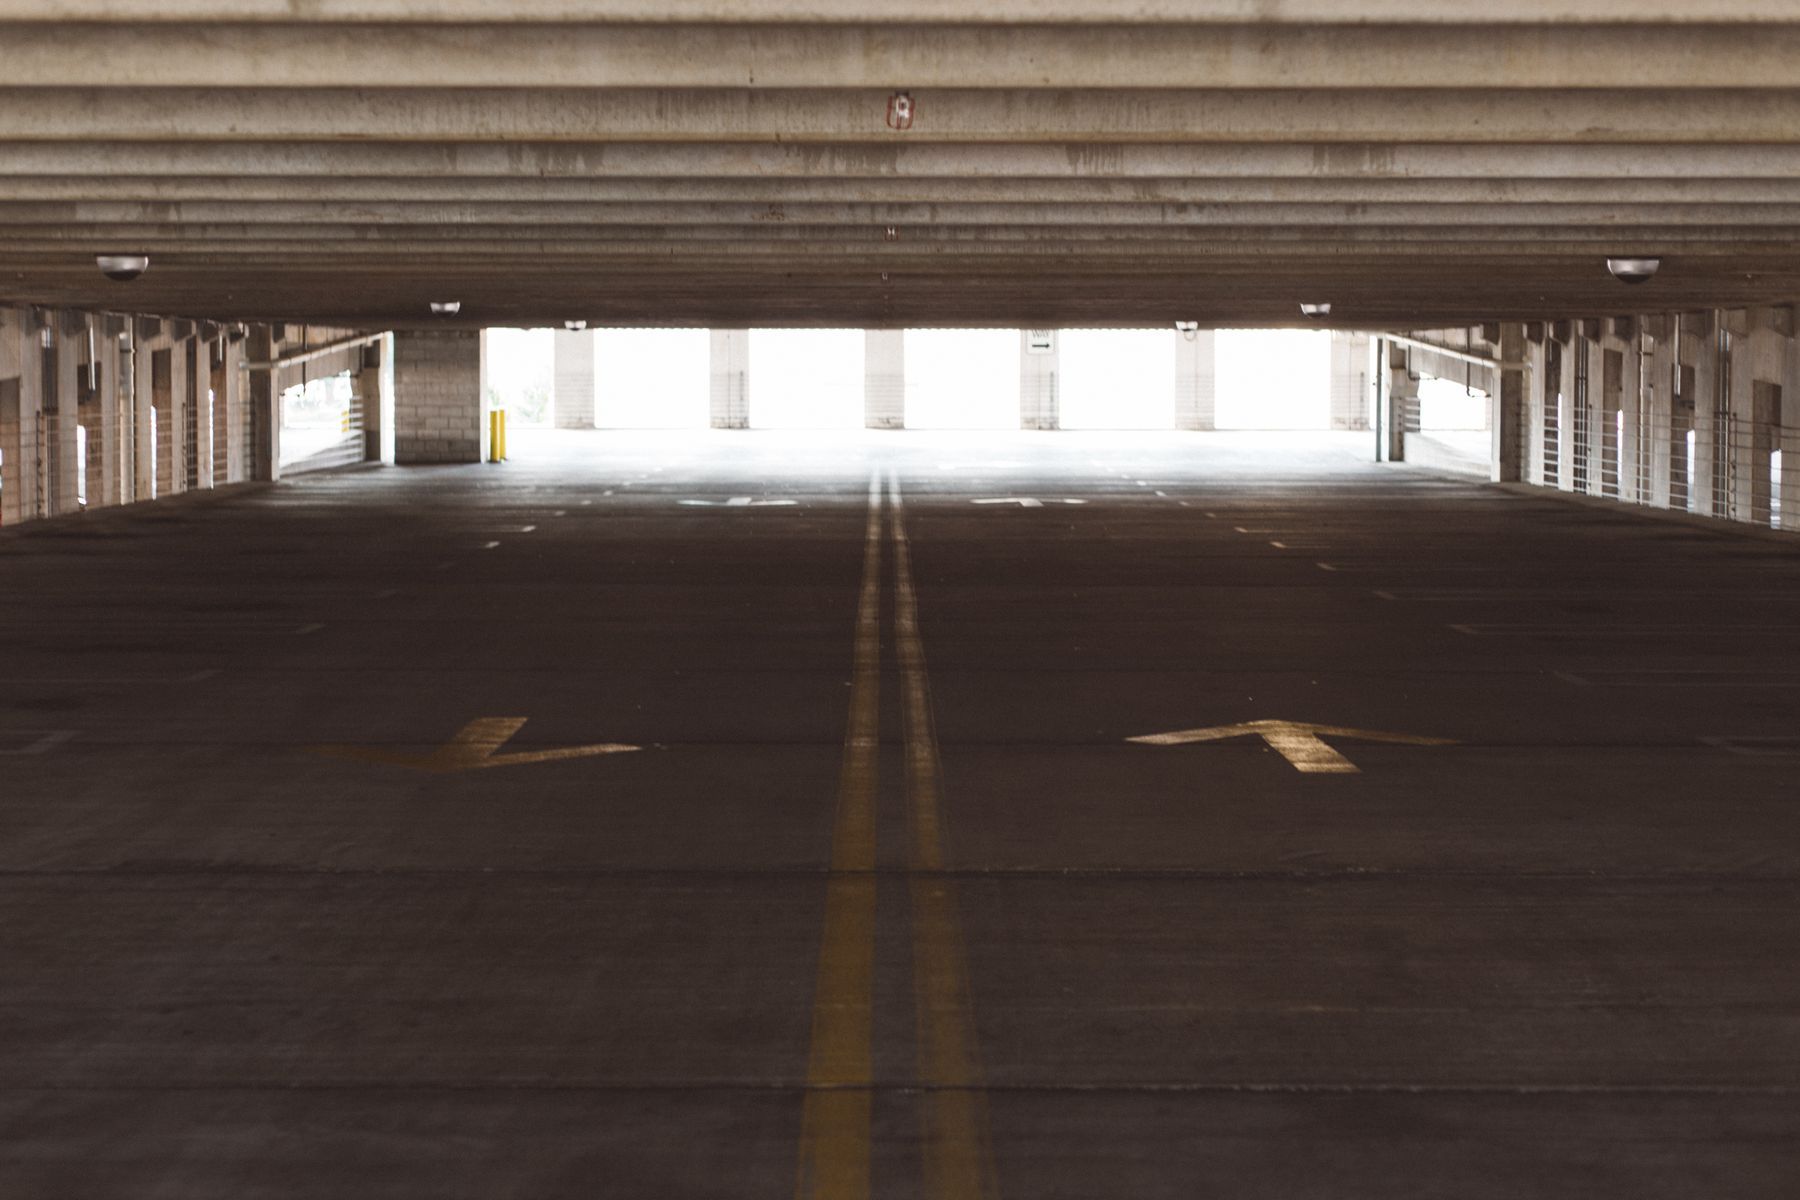
- Hospital and university facilities directors
- State, county and city property managers
- Class A office owners and property managers
- Parking operators
- GCs building a garage with the building it serves
- Camera coverage for portals, ramps and stairs
- ALPR at entry and exit lanes
- Emergency call stations and blue light towers
- PARCS intercom to a remote attendant
- Wayfinding and space count sensors
- Cellular DAS and public safety radio coverage
- Singlemode fiber backbone between levels
- Civil Code 1798.90.5 to 1798.90.55, ALPR policy and access logging
- California Fire Code Section 510 emergency responder radio coverage
- Title 24 Part 6 Section 130.1(c)(7) garage lighting control
- California Building Code Section 1009.8 two way communication
| Typical scope | Cameras, ALPR, call stations, intercom, fiber |
|---|---|
| Attaches to | Hospital, campus, state office, senior campus, office |
| ALPR | Civil Code 1798.90.5 to 1798.90.55 applies |
| Radio coverage | Fire Code 510, thresholds set by the fire official |
| Lighting control | Electrician's scope, we coordinate the wiring |
| License | CSLB #472017, C-7 Low Voltage Systems |
The garage is a separate scope on the same site#
A hospital, a university, a state office building, a senior campus or a Class A office often comes with a garage attached to it. The garage is drawn on its own sheet set, bid on its own schedule and finished after the building it serves, and the low voltage subcontractor who spent a year inside the building often never priced the deck. What is left is a structure carrying vehicles and people on foot at every hour, covered by whatever the deck sheets happened to show.
Telelink Business Services is a licensed C-7 Low Voltage Systems Contractor, CSLB License #472017. Telelink has not published a parking structure project. The deck scope is the camera, intercom, call station, access control, outdoor cable and fiber work we self-perform in buildings, built to TIA-568, TIA-569 and TIA-606, and the published projects carrying those methods are the State Controller’s Office and Touro University. We bid a garage as part of the building’s systems, on the same head end, the same access control platform and the same labeling scheme, or as a standalone scope on an existing deck. Where the garage serves a hospital or clinic campus, a university, or a state or county office building, the building’s rules follow it onto the deck: the same badging, the same after-hours windows, the same closeout package.
What we self-perform in a deck#
The scope in a deck is the scope we perform everywhere else, in a harder environment: camera systems and their coverage layout, intercom and emergency call station wiring and head end, access control field devices and controllers, outdoor rated cable in raceway with firestopped and waterproofed penetrations, and singlemode fiber between levels, terminated and tested. The standards do not change either, TIA-568 and TIA-569 for cabling and pathway, TIA-606 labeling, and Tier 1 fiber testing with Tier 2 OTDR traces where the specification calls for them. The State Controller’s Office in Sacramento was a cabling, network room and surveillance scope on an occupied state agency floor, worked around agency hours and badging rules. Touro University in Vallejo was a campus building tied back on a fiber backbone we installed, spliced and tested. A parking structure adds exposure, distance and vehicle traffic to those systems, and the bid states how each one is handled.
Camera design for a deck, not for an office#
The problems in a garage are optical, and a camera schedule copied from the office floors above will not solve them.
Dynamic range at the portals. Entry and exit portals are the hardest scenes on the property: full California sun on one side of the opening, a dark deck on the other, and a vehicle moving through the transition. Portal cameras are specified for wide dynamic range and set for the plate and the driver, not for a pleasant overall image.
Low light on ramps and stairs. Deck lighting frequently measures below 1 lux at the floor at night on upper levels and in stair cores. A camera rated for a scene that does not exist produces a smear where a face should be. We specify sensors that hold usable detail at the light level measured on site, and add infrared or white light supplement where that level will not support the identification the owner wants.
Impact and vandalism. Housings are IK10 vandal resistant, mounted clear of a truck mirror and out of reach of someone on a car roof, in enclosures rated for washdown and for salt air on coastal sites.
Count follows the structure. A deck is a repeating grid of columns and beams, and every column blocks a view. Camera count is driven by column spacing, ramp geometry, stair and elevator core locations and portal count, not by square footage. We lay coverage out on the structural grid with the camera coverage calculator and the deck plans, then verify every view at noon and at night. The security camera page covers platforms, storage sizing and NDAA Section 889 documentation.
ALPR, PARCS and the equipment in each lane#
ALPR at the entry and exit lanes produces a plate record tied to a time and a lane, which is what closes a lost ticket dispute. It also carries a California compliance obligation that arrives with the hardware.
California Civil Code sections 1798.90.5 through 1798.90.55 govern automatic license plate recognition. A private ALPR operator must adopt a usage and privacy policy, post that policy conspicuously on its website, log every access to ALPR information, and define a retention period. Public agencies operating ALPR face additional restrictions. Those duties fall on whoever operates the system. Telelink installs and maintains the ALPR hardware; operating the system, hosting the data and granting access to ALPR information stay with the operator. The owner should have the policy, the access log and the retention schedule written before the lanes go live.
Parking access and revenue control equipment, the gate arms, ticket dispensers, pay-on-foot stations and validators, is normally furnished by the parking operator or the PARCS vendor. Our scope is the low voltage side: the network to each lane, the intercom from the lane back to a remote attendant, the pathway and the pull, and the interface points to the controller. The gate operator itself, its line voltage feed and its safety and entrapment protection devices belong to the gate contractor and the electrician, and the bid names each one.
Emergency call stations and two way communication#
Call stations and blue light towers. A garage is where people on the property walk alone, and the answer is a call station on every level with a light visible from the ramp, plus towers at elevator lobbies and stair exits. We install the stations, the towers, the cabling and the head end, and tie the call to the same intercom platform that answers the building lobby so one console handles both. Every station is associated with a camera view, so whoever answers the call can see the caller as well as hear them.
Two way communication at elevator landings. California Building Code Section 1009.8 requires a two way communication system at the elevator landing on each accessible floor above or below the level of exit discharge, and in a garage those landings are frequently below grade. Two way communication at an area of refuge is a separate provision. Many California fire departments classify these devices as fire alarm appliances requiring a C-10 licensed installing contractor. Telelink provides that scope only alongside a licensed C-10 fire alarm contractor of record, who holds the permit and programs the panel, and we install the pathway and the station wiring that serves it.
California code that lands on the low voltage scope#
Four requirements reach a garage bid. Each has a different authority and a different trade boundary, and the bid names all four.
| Requirement | What it says | Who carries it |
|---|---|---|
| Civil Code 1798.90.5 to 1798.90.55 | An ALPR operator adopts and posts a usage and privacy policy, logs every access to ALPR information and sets a retention period; public agencies face additional restrictions | The operator. Telelink installs and maintains the hardware |
| California Fire Code Section 510 | Emergency responder radio coverage inside the building; below grade levels are caught by the locally adopted basement or below grade trigger, and thresholds are set by the fire code official | Telelink, subject to the qualification and approval conditions on the ERRCS page |
| Title 24 Part 6 Section 130.1(c)(7) | The subsection holding the parking garage lighting control requirements: occupant sensing control, at least one control step between 20 and 50 percent of design lighting power, and no more than 500 watts as a single zone | The electrician. Telelink coordinates the control wiring and the shared pathway |
| California Building Code Section 1009.8 | Two way communication at the elevator landing on each accessible floor above or below the level of exit discharge; area of refuge communication is a separate provision | Often classified as fire alarm appliances. Provided only with a licensed C-10 fire alarm contractor of record |
A below grade deck is where signal from outside does not reach. Concrete, rebar, earth cover and ramp geometry all work against a portable radio, and the grid test is run in the finished structure, so a shortfall surfaces late and the fix is a change order. Where the building already carries a Section 510 requirement, the garage belongs in the grid test plan from the start. Our public safety radio page covers the approvals, the FCC license holder consent and the qualification conditions that apply. Cellular coverage is separate. Where an owner funds tenant coverage in the deck, a cellular DAS is designed, submitted and tested on its own, sharing pathway and nothing else.
Cable, pathway and the fiber backbone between decks#
A deck is a long run in an electrically hostile environment. The 100 meter copper channel limit is reached inside a single level of a large structure, the head end is hundreds of feet from the far corner, and the building is full of motor loads, gate operators and lighting circuits. The backbone between levels and back to the building is singlemode fiber in raceway, with a fiber switch or media converter in a weatherproof enclosure at each level.
The rest is exposure. Cable is outdoor rated and runs in raceway wherever it is exposed, because a deck has no ceiling to hide in and no conditioned air. Penetrations through rated assemblies are firestopped to the listed system. Penetrations through the deck slab are waterproofed, flashed and coordinated with the waterproofing contractor before they are cored, because a garage slab is a roof for the level below it. Every outdoor run gets surge protection at both ends, enclosures are gasketed and rated for washdown, and head end equipment lives inside the building where the design allows. Wayfinding signs and space count sensors ride the same infrastructure, and we coordinate sign power with the electrician.
Next step#
Send the garage sheets, the structural grid, the lighting plan and the list of systems through the request a bid page. The bid comes back with the camera count laid out on the column grid, the ALPR hardware and operator duties separated, the fiber routes between levels drawn, and the lighting control, gate operator and fire alarm handoffs named as separate trades.
FAQ
Questions about parking structures projects
Why does a parking deck need a different camera design than a building?
Because of light and geometry. A portal camera looks from a dark deck into full daylight and needs wide dynamic range to show anything but a silhouette. Ramps and stairs sit near or below one lux at night, so the sensor and any supplemental illumination have to be specified for that, not for an office corridor. Column spacing rather than square footage sets the count, because a column blocks a view no matter how good the camera is.
Link to this answerWho operates the ALPR system and holds the data?
The system operator, which is the owner or the parking operator. Telelink installs and maintains the ALPR hardware; operating the system, hosting the data and granting access to ALPR information stay with the operator. California Civil Code sections 1798.90.5 through 1798.90.55 place those duties on the ALPR operator: adopt a usage and privacy policy, post it conspicuously on the operator's website, log every access to ALPR information, and set a retention period. Public agencies face additional restrictions. Write the policy, the access log and the retention schedule before the cameras go live.
Link to this answerWho installs the lighting controls in the garage?
A licensed C-10 electrical contractor. The parking garage lighting control requirements sit in Title 24 Part 6 Section 130.1(c)(7), each in its own provision: occupant sensing control, at least one control step between 20 and 50 percent of design lighting power, and no more than 500 watts controlled as a single zone. Luminaire lighting control is the electrician's scope. Telelink coordinates the control wiring and the shared pathway with them.
Link to this answerDoes a subterranean garage need emergency responder radio coverage?
The fire code official decides. California Fire Code Section 510 requires adequate emergency responder radio coverage inside the building. Below grade levels are picked up by the basement or below grade trigger in the locally adopted standard rather than by a separate parking rule, and that trigger is written differently in every jurisdiction. Thresholds and coverage criteria are set locally, so ask the fire district in writing during design. Below grade levels are where signal from outside does not reach, and the grid test happens in the finished structure, so a shortfall surfaces late.
Link to this answerWho installs the two way communication at the elevator landings?
California Building Code Section 1009.8 requires a two way communication system at the elevator landing on each accessible floor above or below the level of exit discharge. Two way communication at an area of refuge is a separate provision. Many California fire departments classify these as fire alarm appliances requiring a C-10 licensed installing contractor. Telelink provides that scope only alongside a licensed C-10 fire alarm contractor of record, who holds the permit and the panel programming.
Link to this answerHow many cameras does a deck need?
Column spacing decides it, not square footage. Every column blocks a view, so count follows the structural grid, the ramp geometry, the number of stair and elevator cores and the number of portals. A smaller deck on tight column spacing with four stair cores can need more cameras than a larger deck on long spans. We lay coverage out on the structural grid and verify every view at noon and at night before turnover.
Link to this answerQuestion not answered here? Ask a person who does this work.
Call (916) 340-7503Email usOr send drawings to bidPlanning a parking structures project? Let’s talk.
Send over a drawing set or just describe what you need. We will tell you what we can take on, what to plan for, and how soon we can be there.