Service
Commercial Wi-Fi Design and Installation for Buildings and Campuses
For owners, property managers, campus IT staff and general contractors who need a wireless network that covers every unit, classroom or desk it is supposed to: surveyed before purchase, cabled on Cat6A, powered from switches with the budget to run it, and managed from a console your staff can use.
No obligation, and we will say so if the work is outside our license.
- Cisco Meraki
- Ubiquiti UniFi
We are not tied to any brand. If your drawings call for something else, we install to the specification.
What a commercial Wi-Fi installation includes#
A wireless network that works across a whole building or a whole campus is a design problem first and an installation problem second. The access points are the visible part. Underneath are a survey that puts them in the right places, a Cat6A drop and a PoE switch port for each one, a switching and management platform that keeps them configured, and documentation that lets IT staff maintain the network after we leave.
We deliver all of it: predictive design, on-site validation, cabling, mounting, switch and PoE provisioning, configuration and closeout. Telelink Business Services is a licensed C-7 Low Voltage Systems Contractor, CSLB License #472017. The wireless scope is usually bid under Division 27 21 33 alongside our structured cabling scope, and the two are estimated together so the AP count and the drop count agree.
Predictive design and on-site validation surveys#
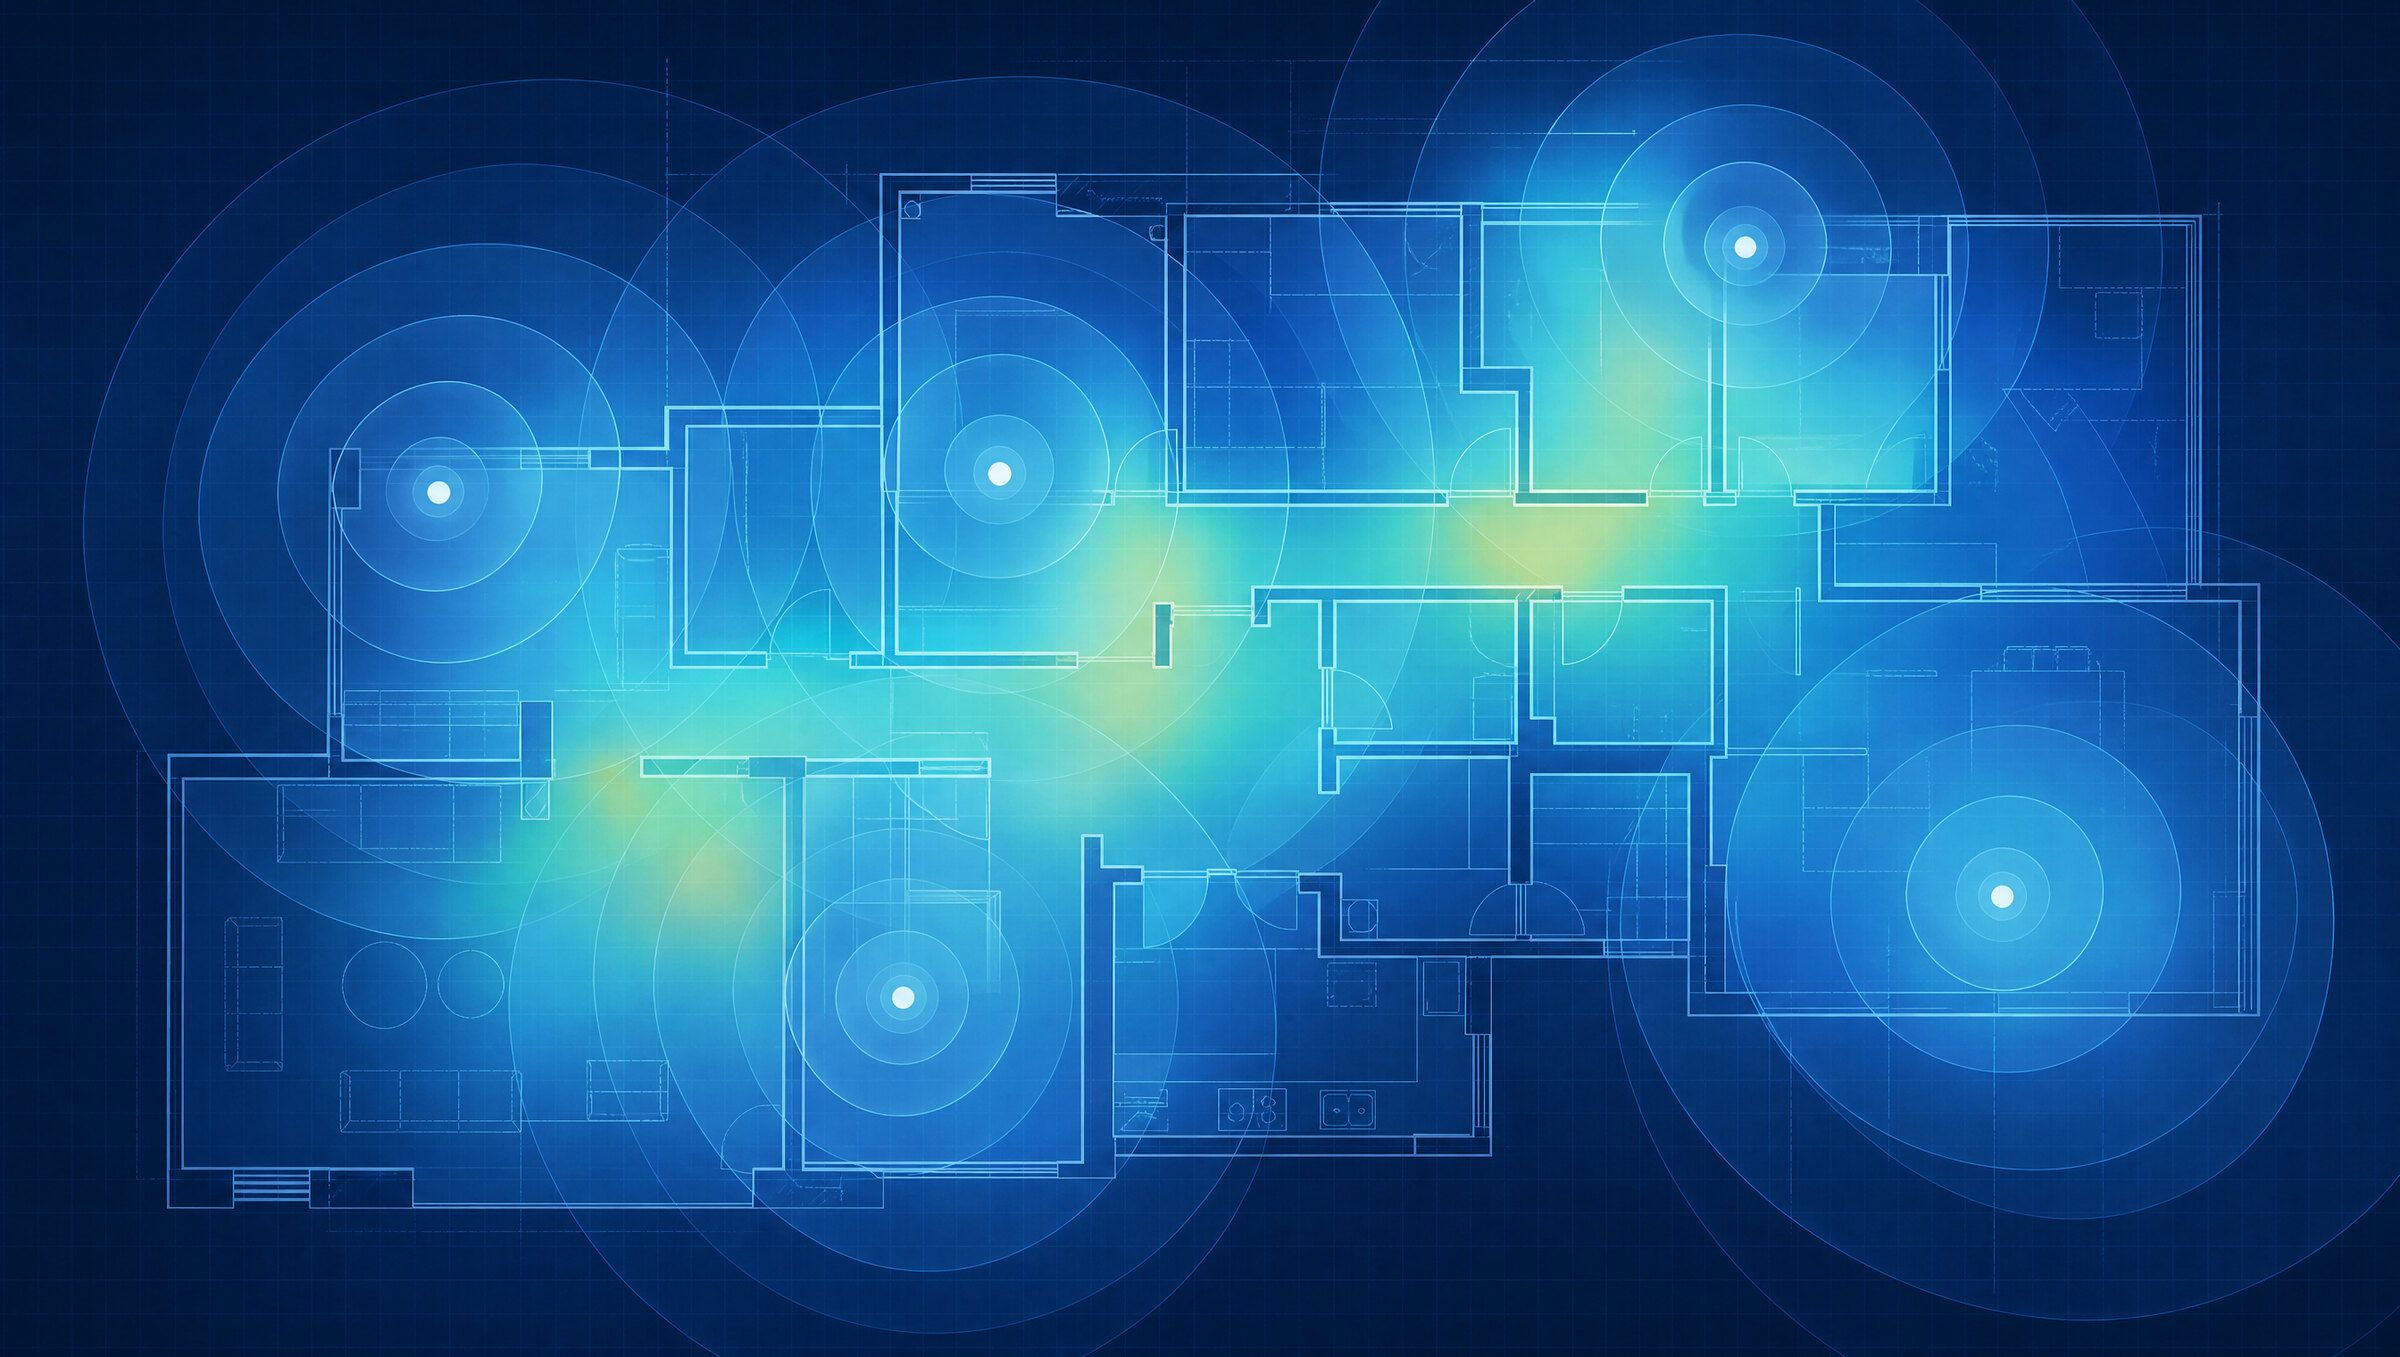
A predictive survey starts with the floor plans. We model the walls, the floor construction, the glass and the metal in the building, place candidate access point locations, and simulate coverage and channel overlap at the signal levels the owner’s applications need. Voice over Wi-Fi and video need stronger, more consistent signal than email. A senior housing corridor with resident devices on the network needs coverage into every unit, not just the hall. The predictive model produces an AP count, a placement drawing and a channel plan before anything is ordered.
An on-site survey checks the model against the building. We walk the floors with a test AP mounted where the drawing puts it and measure real signal levels through the real walls, because a plan set does not always show the plaster and wire lath in an older tower or the foil-faced insulation in a warehouse roof. On renovations we also survey the existing wireless environment for interference from neighboring networks and from other equipment in the building.
A post-installation validation survey confirms the finished network meets the design targets, and the survey report goes in the closeout package. On a design-bid-build job, the engineer’s drawings often specify a validation survey and a pass criterion, and we test to it.
Access point placement, mounting and cabling#
AP placement follows the survey, but it also has to survive the ceiling. In a lay-in ceiling we mount APs on the grid with a listed bracket, or below the grid on a tile bridge, with the Cat6A drop coiled above. In a hard-lid ceiling we set a box and a pathway during rough-in. In corridors with exposed structure we mount to a bracket on a beam or a conduit drop and we run the cable in tray or on J-hooks, neatly, because it will be seen. Outdoor APs in courtyards and parking areas get weather-rated mounts, outdoor rated cable, and surge protection at the building entrance.
Each AP gets one Cat6A drop from the nearest IDF, certified to the permanent link limits in ANSI/TIA-568.2-E and labeled to ANSI/TIA-606. Some AP models ship with a second Ethernet port for link aggregation or a redundant switch connection, and we pull a second drop where the design uses it. Wi-Fi 6E and Wi-Fi 7 APs commonly need a 2.5 Gb/s or faster uplink to deliver what the radio can carry, and Cat6A supports multigigabit Ethernet to the full 100 meters. That is the main reason we specify Cat6A for AP drops even in a building where the workstations are on Cat6.
Wi-Fi 6, 6E and 7: what changes for your building#
Wi-Fi 6 (IEEE 802.11ax) improved how an AP shares its airtime among many clients, which matters in classrooms, lobbies and open offices. Wi-Fi 6E added the 6 GHz band, which brings a large block of clean spectrum but does not pass through walls as well as 5 GHz, so a 6E design often needs APs closer together or placed with more care inside the rooms. Wi-Fi 7 (IEEE 802.11be) adds wider channels and the ability for a client to use more than one band at once, and it raises the power and uplink demands on the AP.
For an owner, the practical decisions are these. Choose the generation based on the devices that will be on the network in three to five years, not the ones there today. Plan the cabling and the switching for the higher power and the multigigabit uplinks that the newer APs need, because the cable and the switch will outlast the AP. Plan the AP density for the room count and the client count, and let the survey, not the generation label, determine how many APs you buy.
| Generation | Standard | Bands | What it means for the installation |
|---|---|---|---|
| Wi-Fi 6 | 802.11ax | 2.4 and 5 GHz | 802.3at PoE, 1 Gb/s uplink usually enough |
| Wi-Fi 6E | 802.11ax | Adds 6 GHz | Closer AP spacing, 2.5 Gb/s uplinks, often 802.3bt |
| Wi-Fi 7 | 802.11be | 2.4, 5 and 6 GHz | Multigigabit uplinks, 802.3bt, Cat6A required |
Property-wide Wi-Fi in multifamily and senior housing#
Property-wide Wi-Fi in an occupied multifamily or senior housing building is a different job from an office. The owner is providing internet to every unit as a building amenity or under a bulk service agreement, the building is full of residents while the work happens, and the construction may be plaster, concrete or masonry that eats signal.
We design these networks with the unit as the coverage target. Depending on the construction, that means an AP in each unit, an AP in each corridor serving the units on both sides, or a wall-plate AP that also provides wired ports in the unit. Each unit or resident is typically given its own network credential so that devices in one unit do not see devices in another, and staff and building systems ride on separate networks from the residents. Camera, intercom and access control systems get their own VLANs.
Two of our multifamily projects included property-wide Wi-Fi. At Little Tokyo Towers in Los Angeles, the Wi-Fi was installed as part of a renovation of an occupied high-rise alongside CATV distribution, cameras and access control. At Horton House in San Diego, a senior housing renovation, the wireless network was installed with CATV, surveillance, access control and a nurse call system while residents stayed in place. On both, the schedule was built around unit access: notice to residents in advance, work in a unit finished in a single visit, and the unit left clean and usable. Our multifamily and affordable housing page covers how these projects are phased and what federally funded owners need documented.
High-density campus and office environments#
Campus buildings, lecture halls and conference centers put many clients in one room, and the design goal shifts from coverage to capacity. We plan smaller cells with lower transmit power, more APs per room, and a channel plan that keeps neighboring APs off the same channel. Education work also brings its own guidance: TIA-4966 addresses telecommunications infrastructure for educational facilities, and many district and university standards set an AP per classroom as the baseline.
On the Touro University campus building renovation in Vallejo, wireless was installed as part of a scope that included network cabling, IT room buildout and the fiber backbone, so the APs landed on cabling and switching built to carry them. In offices, the density problem shows up on open-plan floors and in all-hands rooms, and the fix is the same: design for the peak count in the room, not the average. Guest networks, staff networks and device networks are separated by SSID and VLAN, and the guest network is isolated from everything else.
PoE budgets, switching and cloud management#
Every AP is a PoE load, and the switch that powers it has a finite budget. A Wi-Fi 6 AP typically runs on 802.3at (up to 30 W at the port). Many Wi-Fi 6E and Wi-Fi 7 APs need 802.3bt for full operation. We count the APs per IDF, add the cameras, phones and other powered devices on the same switches, and size the switch PoE budget with margin. Where the total exceeds the budget, the answer is a higher-budget switch or a second switch, and we say so in the proposal rather than letting APs drop radios at peak load. Power for the switches themselves, on dedicated circuits, is the electrician’s scope.
We install and configure Cisco Meraki MR access points and the Meraki dashboard for cloud management, alongside Meraki MS switches where the project uses them. Cloud management lets your IT staff or a managed service provider see every AP, push configuration changes and firmware from one console, and track client health without visiting the building. Ubiquiti UniFi is commonly specified on multifamily and smaller commercial projects, and we install and configure it to the specification. On either platform we turn over the management credentials to the owner, document the SSIDs, VLANs and RF settings, and provide the validation survey and the AP placement drawing as built. The switches and the rooms they live in are covered under our network room buildout service.
Next step#
Send us floor plans, a description of the building construction and the number of units or occupants, or the wireless section of your Division 27 spec, through request a bid. We will return an AP count, a cabling count and a switching plan with the PoE budget worked out. General contractors can find our bid and coordination process on the for general contractors page.
FAQ
Questions about wireless networks & wi-fi
Do you do a site survey before quoting access points?
Yes. A predictive survey from the floor plans gives the AP count and placement for the proposal. For buildings with heavy construction or an existing wireless environment, we add an on-site survey with a test AP before the design is final. A validation survey after installation confirms the network meets the design targets.
Link to this answerWi-Fi 6, 6E or 7: which should we buy?
Base the choice on the devices that will be on the network in three to five years and on the cabling and switching you are willing to install. Wi-Fi 6E and 7 need multigigabit uplinks and often 802.3bt power. If the cabling is Cat6A and the switches have the budget, the newer generation is a reasonable buy. If not, the money is better spent on the cabling first.
Link to this answerHow do you provide Wi-Fi to every apartment in an occupied building?
The unit is the coverage target. Depending on the construction, that means an AP in each unit, a corridor AP serving units on both sides, or a wall-plate AP with wired ports in the unit. Each unit gets its own credential so devices in one unit do not see another, and staff and building systems ride on separate networks. Work in units is scheduled and noticed through property management.
Link to this answerCan you install Cisco Meraki access points?
Yes. We install and configure Cisco Meraki MR access points and the Meraki dashboard, along with MS switches where the project uses them. We also install Ubiquiti UniFi where it is specified, which is common on multifamily and smaller commercial projects. We install and configure to the specification, and the dashboard organization and licensing are set up in the owner's name so they stay with the building.
Link to this answerHow much PoE do the access points need?
A Wi-Fi 6 AP typically runs on 802.3at, up to 30 W at the port. Many Wi-Fi 6E and Wi-Fi 7 APs need 802.3bt for full operation. We count every powered device per switch, including cameras and phones, and size the PoE budget with margin so APs do not drop radios at peak load.
Link to this answerWho manages the network after you leave?
You do, or your IT provider does. We turn over the management credentials, document the SSIDs, VLANs and RF settings, and provide the AP placement drawing and validation survey. Cloud management lets your staff see and change the network without visiting the building. Ongoing support is available under our service and maintenance work.
Link to this answerQuestion not answered here? Ask a person who does this work.
Call (916) 340-7503Email usOr send drawings to bidReviews
What clients have said
Excerpts from reviews clients left on Google over roughly the last ten years. Most of them describe phone, cabling, camera and service work rather than large construction projects, which is a fair picture of who was writing reviews at the time.
These guys handled my phone and phone system move along with wire our new office from top to bottom. When all others failed, such as AT&T, Telelink was there to pick up the pieces. Most important out of all the great things I could say, they took all my calls and emails, no matter what time of day or night, even on the weekend and holidays. They know what they are doing and get it done right the first time.
U.S. Certified SignersOffice move: phone system relocation and a full office cabling installationI had an issue with my cameras and called for help. He was able to get me on the schedule within the week. They came out, diagnosed the problem, and fixed everything within a couple hours. Very professional, affordable, and fast.
Evan KorisService call on an existing camera systemAfter switching telephone and internet from ATT to Comcast, I needed to have some phone and data lines moved. I called Telelink and immediately received a professional response. An appointment was efficiently scheduled to coordinate with Comcast. The technicians were friendly, capable, and extremely helpful in working through some glitches. After the service, I received an invoice which was honest and very reasonable.
Glick OfficeMoves and changes on phone and data lines, coordinated with the carrier
Reviews are reproduced as written, trimmed only where an excerpt is marked with an ellipsis. Have we worked for you? Tell us how it went.
Planning a wireless networks & wi-fi project? Let’s talk.
Send over a drawing set or just describe what you need. We will tell you what we can take on, what to plan for, and how soon we can be there.