Market
Low Voltage Contractor for Office and Tenant Improvement
For general contractors, tenant IT directors, corporate facilities managers, landlords fitting out spec suites and the architects and engineers writing Division 27 and 28. You get cabling roughed in with the framer and the electrician, a network room built to the specification, furniture and conference rooms fed on time, every drop certified, and a closeout package delivered before move-in.
No obligation, and we will say so if the work is outside our license.
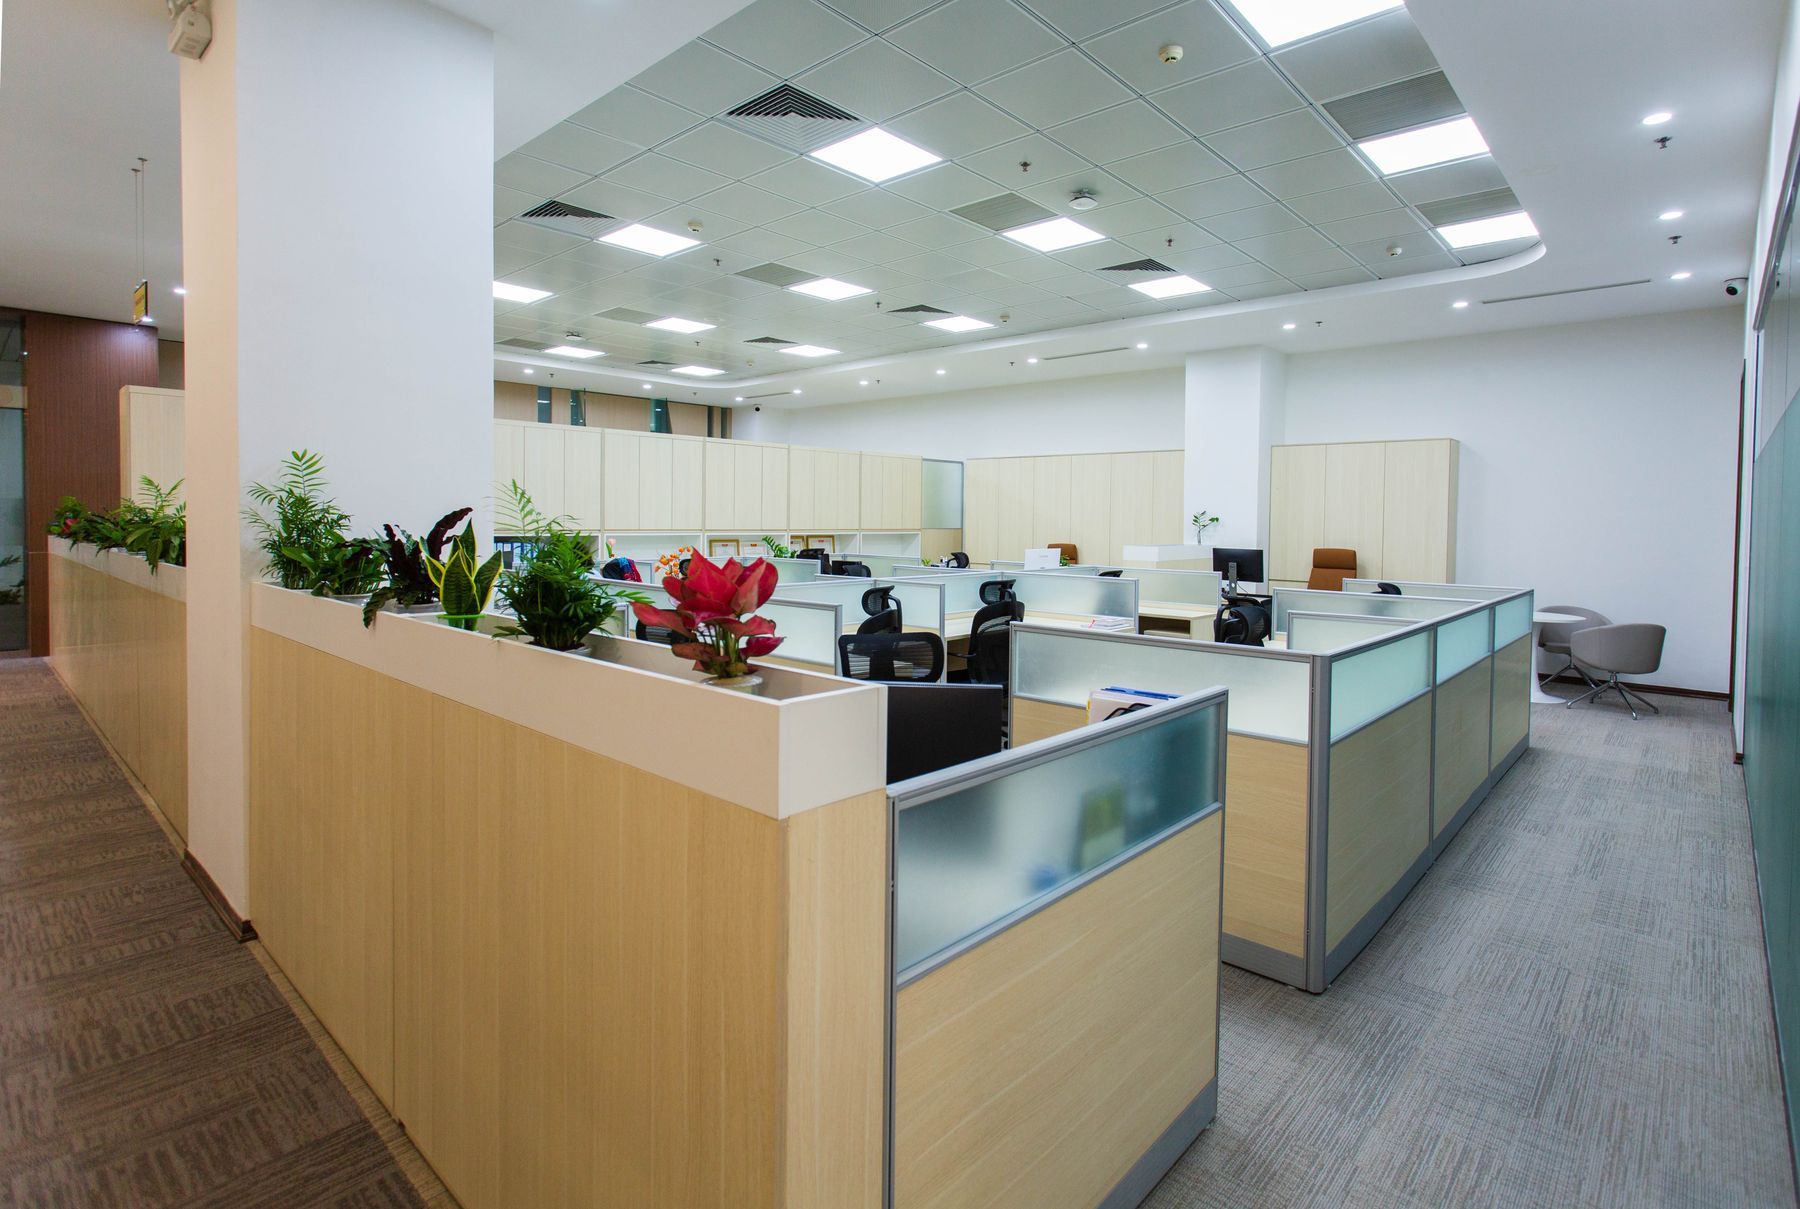
- General contractors and their estimators
- Tenant IT directors and managed service providers
- Corporate real estate and facilities managers
- Landlords and property managers on spec suites
- Architects and engineers writing Division 27 and 28
- Structured cabling, Cat6 and Cat6A
- Network room and IDF buildout
- Furniture system feeds and floor boxes
- Conference room AV
- Access control and visitor entry
- Wi-Fi and business phones
- ANSI/TIA-568, 569, 606 and 607
- Plenum vs riser cable ratings under the California Electrical Code
- TIA-607 room bonding and dedicated circuits by the electrician
- Electrified door hardware by Division 08 or a C-28 contractor
| Typical scope | Cabling, IDF, furniture feeds, AV, access control |
|---|---|
| Testing | Permanent link certified, results delivered |
| Coordination | Rough-in with framing, electrical and ceilings |
| Closeout | As-builts, TIA-606 labels, test results, O&M |
| Project | State Controller's Office, Sacramento |
| License | CSLB #472017, C-7 Low Voltage Systems |
Why a tenant improvement runs on the GC’s clock#
On an office tenant improvement the low voltage contractor controls very little of the calendar. The general contractor sets the sequence, the landlord sets the building rules, the tenant sets the move-in date, and the low voltage work has to land in the narrow windows between framing, drywall, ceilings, flooring and furniture.
| Window | What has to be finished in it | Cost of missing it |
|---|---|---|
| Before drywall | Outlet boxes, mud rings, wall sleeves and pathway set | The boxes go in later as surface mounts |
| Before ceiling tile | Cable pulled, supported and firestopped above the ceiling | The above-ceiling inspection fails, or the tile gets pulled twice |
| At furniture set | Feeds pulled into the raceway, workstations terminated | The tenant moves in with no phones |
The scope is straightforward. The timing is the constraint. We schedule material delivery to the phase date, finish the phase in the days allotted, and hand the space back clean.
Telelink Business Services is a licensed C-7 Low Voltage Systems Contractor, CSLB License #472017. We performed the low voltage scope of a tenant improvement on a working state agency floor in Sacramento, and the same sequencing applies to a private tenant.
Who buys low voltage on an office TI#
- General contractors carry Division 27 and 28 on the bid list and want a number that matches the specification, exclusions stated, and a subcontractor who does not cost them a day. Our general contractor page explains how we bid and submit.
- Tenant IT directors and managed service providers own the network after move-in. They set the category, the labeling scheme, the rack layout and the switch vendor, and they want the test results and as-builts in a form they will use.
- Corporate facilities and real estate managers buy across multiple sites and want the same standard in every office.
- Landlords and property managers fit out spec suites and building-level systems: riser cabling, base building access control, lobby cameras and the intercom at the suite door.
- Architects and engineers write the Division 27 and 28 specifications and want a subcontractor who reads them and asks the right questions before bid. Our Division 27 and 28 spec checklist is the list we work through.
Rough-in: coordinating with framing, electrical and ceilings#
Errors at rough-in are expensive to correct after drywall. Before framing closes we set the outlet boxes and mud rings at the heights on the drawings, avoid back-to-back boxes with the electrician, install sleeves through rated walls and firestop them, and hang J-hooks or install the cable tray on the pathway shown. Where the specification assigns conduit stubs to the electrician, we confirm locations with them on the walkthrough so no stub ends behind a cabinet.
Above the ceiling, the cable has to be rated for the space. In a return air plenum that means CMP cable under California Electrical Code Article 800 and 805 for communications circuits; in a non-plenum ceiling, CMR is acceptable. Cable is supported every four to five feet, kept off the grid wires and away from light fixtures and line voltage, and bundled to the fill and support limits the above-ceiling inspector checks. On new work we generally recommend Cat6A to workstations and access points, and the structured cabling page explains the tradeoff with Cat6.
Power over Ethernet matters here. Access points, phones and cameras running on 802.3bt draw enough power that bundles run warm, which is another reason for Cat6A and smaller bundles on new TIs. We size pathways for the drop count on the drawings plus the spare capacity the specification calls for.
The network room, built to the spec and ready for the IT vendor#
Every TI has at least one telecommunications room, and the IT vendor’s switches arrive the week before move-in expecting it to be finished. We build the network room to TIA-569 and the tenant’s standard: fire-retardant plywood backboard where specified, racks or cabinets anchored to the drawings, ladder rack overhead, patch panels and vertical cable management, and a telecommunications bonding busbar with racks, ladder rack and cable shields bonded to it per TIA-607. The electrician provides the dedicated circuits, the receptacles and the bond from the busbar to the building grounding electrode system. Cooling is the mechanical contractor’s scope, and we give them the heat load from the equipment list so the room holds temperature with the equipment at full load.
Rack elevations and the patch panel layout are submitted before material is ordered, so the IT vendor can review them against the switch count and the uplink plan. Our MDF and IDF buildout guide walks through the room from backboard to certification.
Furniture feeds, conference room AV and access control#
Furniture feeds. Modular furniture is fed from a base feed at the wall, a power pole from the ceiling or a floor box in the slab. We coordinate the feed location with the furniture installer before the furniture drawings are final, pull the cables into the furniture raceway on the day the furniture is set, and terminate at the workstation. Floor boxes and poke-throughs are cored by the GC or electrician after the slab is scanned.
Conference room AV. Displays, cameras, microphones, ceiling speakers, table connectivity and a scheduling panel at the door, cabled in conduit or with in-wall rated cable to the drawings and configured for the tenant’s meeting platform. We install and configure Yealink video bars and conference phones, and we install other manufacturers’ equipment to the AV specification.
Access control and entry. A reader at the suite entry, an intercom or video intercom for visitors, readers on the IT room and executive suite, and integration with the base building system where the landlord requires it. Cloud-managed platforms such as Brivo, Verkada and Avigilon Alta are commonly specified in multi-site tenant standards, and we install to the named line. Electrified door hardware is coordinated with the GC’s Division 08 scope or a licensed C-28 contractor. Reception duress buttons and controlled lobby entry are increasingly part of the tenant’s own security plan, and we wire and integrate them with the rest of the system.
Wi-Fi and phones. We survey, install and configure managed wireless on Cisco Meraki or the tenant’s platform, and install Yealink IP phones with the tenant’s hosted VoIP provider.
Certification and closeout on time#
Closeout deliverables are scheduled milestones, not post-completion work. Every permanent link is tested with a calibrated tester rated for the category on the drawings, Level III for Cat6 and Level IIIe for Cat6A, and failed links are reworked before turnover. The package below is what the GC and the tenant’s IT team receive.
| Milestone | Low voltage deliverable | Timing |
|---|---|---|
| Pre-construction | Submittals: product data, rack elevations, labeling scheme | Before material order |
| Framing | Boxes, mud rings, sleeves, pathway set | Before drywall |
| Above ceiling | Cable pulled, supported, firestopped | Before above-ceiling inspection |
| Room buildout | Racks, ladder rack, panels, bonding busbar | Before IT vendor equipment arrives |
| Furniture set | Feeds pulled, workstations terminated | Day of furniture installation |
| Testing | Permanent link results, native and PDF | Before tenant move-in |
| Closeout | As-builts, TIA-606 labeling schedule, O&M, warranty letter, training | With final billing |
Proof: State Controller’s Office, Sacramento#
At the State Controller’s Office in Sacramento, Telelink performed the low voltage scope of a tenant improvement on a working state agency floor: network cabling, an IT network room buildout and surveillance cameras, coordinated with the agency’s business hours and access rules and closed out with test results and as-builts. The case study describes the scope as performed.
Next step#
Send the Division 27 and 28 sections, the drawings and the milestone schedule through the request a bid page, and we will return a bid that matches the sections with the electrical, furniture and door hardware handoffs stated. General contractors can read how we support your bid day and submittals on the general contractor page.
FAQ
Questions about office & tenant improvement projects
When does the low voltage contractor need to be on site during a TI?
Three times at minimum. During framing, to set boxes, mud rings, sleeves and pathway before drywall. After drywall and before ceiling tile, to pull and dress cable and pass the above-ceiling inspection. After furniture is set, to terminate, test, label and cut over. We attend the GC's coordination meetings between those visits so nothing gets buried.
Link to this answerWho provides the conduit stubs and the power in the IDF?
The electrician provides the dedicated circuits, receptacles and the bond from the telecommunications room to building ground. We provide the racks, ladder rack, patch panels, J-hooks, sleeves and the bonding busbar and rack bonding inside the room. Conduit stubs and floor box cores are assigned in the specification, and our bid states which we carry.
Link to this answerDo you certify every cable or a sample?
Every permanent link, against the category on the drawings, with a calibrated tester rated for it: Level III for Cat6, Level IIIe for Cat6A. Failed links are reworked before turnover. The results go to the GC and the tenant's IT team in the tester's native format and as PDF, organized by the labeling scheme.
Link to this answerCan you feed modular furniture and floor boxes?
Yes. We coordinate the base feed or power pole location with the furniture installer, pull the data cables into the furniture raceway, and terminate at the workstation. Floor boxes and poke-throughs in the slab are cored by the GC or electrician after scanning, and we pull and terminate to them.
Link to this answerDo you install conference room AV?
Yes. Displays, cameras, microphones, speakers, table connectivity and room scheduling panels, cabled in conduit or in-wall rated cable and configured for the tenant's meeting platform. Yealink video bars and conference phones are among the systems we install and configure; other equipment is installed to the AV specification.
Link to this answerQuestion not answered here? Ask a person who does this work.
Call (916) 340-7503Email usOr send drawings to bidPlanning a office & tenant improvement project? Let’s talk.
Send over a drawing set or just describe what you need. We will tell you what we can take on, what to plan for, and how soon we can be there.