Service
Network Room Buildout: MDF and IDF Construction for Commercial Buildings
For general contractors, agency facilities staff and IT directors who need a telecom room built so that the cabling, the switches and the next twenty years of changes have somewhere to land: racks and ladder rack placed to a drawing, panels terminated and labeled, bonding done to TIA-607, and as-builts delivered.
No obligation, and we will say so if the work is outside our license.
- Cisco Meraki
We are not tied to any brand. If your drawings call for something else, we install to the specification.
What an MDF or IDF buildout includes#
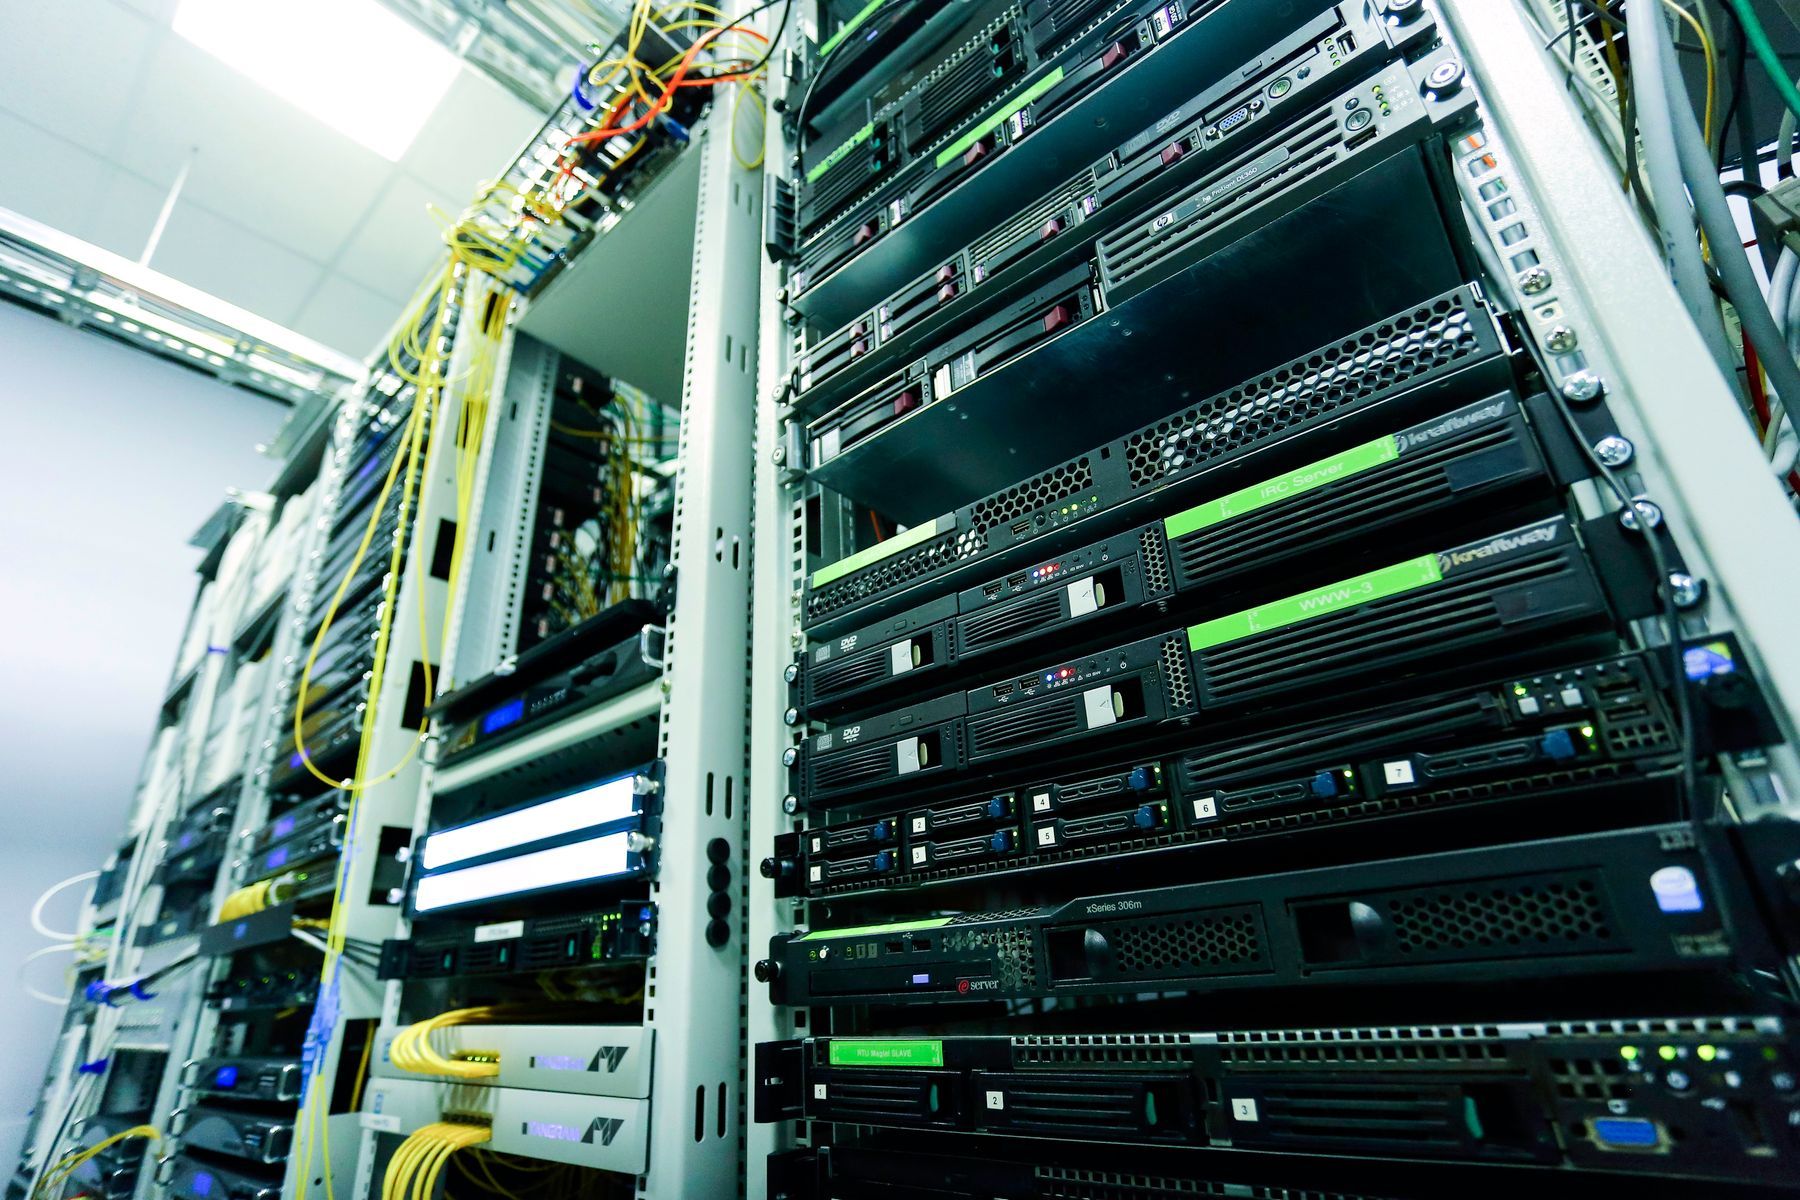
The main distribution frame (MDF) and the intermediate distribution frames (IDFs) are the rooms where every cable in the building lands and every switch lives. A room built right is quiet to maintain for twenty years. A room built wrong is a heat problem, a cable management problem and a grounding problem that the IT staff inherit on day one.
We build telecom rooms as part of a structured cabling project or as a standalone scope, typically bid under Division 27 11 00. The scope includes the backboard, the racks or cabinets, the ladder rack and vertical managers, the patch panels and fiber enclosures, the horizontal and backbone terminations, the telecommunications bonding within the room where the spec assigns it to us, the switches where they are in our contract, and the labeling and as-built documentation. Telelink Business Services is a licensed C-7 Low Voltage Systems Contractor, CSLB License #472017.
Room requirements: TIA-569, TIA-942, cooling and airflow#
ANSI/TIA-569 sets the requirements for telecommunications rooms, and we check them against the architect’s plan before we agree the room will work.
- Size and location: one telecommunications room per floor as a baseline, sized for the area served, located so no horizontal run exceeds 90 meters, and stacked floor to floor where possible so the backbone runs straight.
- Dedicated use: the room serves telecommunications only. No water or drain piping through the room, no shared storage, and no transformer or electrical panel on a wall shared with the room.
- Finishes: painted fire-rated plywood backboard, a sealed or finished floor that does not shed dust, a door that opens out and locks, and a ceiling height that allows ladder rack above the racks.
- Lighting and power: lighting at working height, dedicated circuits for the racks, and convenience outlets on a separate circuit. The circuits are electrical scope; we specify the quantity and location.
- Environmental: continuous cooling sized for the equipment load, and a temperature and humidity range the equipment manufacturers accept.
ANSI/TIA-942 covers data centers and the equipment rooms that look like small data centers: the server room in a public agency, the head end on a campus, the room that holds the storage and the core switches. It adds requirements for rack layout, hot and cold aisle arrangement, redundancy ratings for power and cooling, and cable management above and below the racks. Where an owner’s spec references TIA-942 for the MDF, we build to it and document what the room achieves. Our guide to MDF and IDF buildouts walks through the room checklist item by item.
Cooling, airflow and equipment placement#
Switches and servers turn power into heat, and a closed room with no cooling will climb past the equipment’s rated temperature in an afternoon. The cooling requirement is calculated from the equipment load, with growth, and delivered as either a dedicated split system for the room or a supply and return from the building system with the controls set for continuous operation. Cooling equipment and its circuits are mechanical and electrical scope; we provide the heat load, the room layout and the airflow requirements so those trades can size their work.
Inside the room we place equipment so that it can breathe. Switches that pull air front to back are placed so intakes face the cool side and exhausts face the warm side, with blanking panels in empty rack units so the hot air does not circulate back to the intake. Where the spec calls for hot and cold aisle containment per TIA-942, we build it. Environmental monitoring, with temperature and humidity sensors that report to the network, is included when the owner wants it and is a small cost against the equipment it protects.
Racks, cabinets, ladder rack and cable management#
The rack layout comes first. We draw the room with each rack, its rack unit allocation from top to bottom (patch panels, horizontal managers, switches, fiber enclosures, power distribution, UPS), the clearances in front and behind, and the ladder rack overhead. A two-post rack suits patch panels and access switches in an IDF. A four-post rack or a cabinet suits servers, core switches and anything deep or heavy. Cabinets add security and controlled airflow but need more floor space and more planning for the cable entry.
Ladder rack carries the cable from the wall or ceiling entry to the top of each rack, at a height that leaves working room, with radius drops where the cable turns down into the rack so nothing violates its bend radius. Vertical cable managers between and beside the racks, and horizontal managers between patch panels, keep the patch cords routed rather than draped. We size the vertical managers for the patch cord count at full port occupancy, because a manager sized for day one is full in three years.
Racks are anchored to the floor per the manufacturer’s instructions and the seismic requirements on the drawings. Overhead ladder rack is supported from the wall and the structure, not from the ceiling grid. Every rack, manager and ladder section is bonded to the room busbar as described below.
Patch panels, terminations and labeling schemes#
Horizontal cable is terminated on patch panels in the same order as the outlets it serves, in the rack position on the drawing. We terminate to ANSI/TIA-568.2-E for the category installed, keep the pair untwist and the jacket strip to the minimums, and dress the cable into the rear managers so the panel can be pulled forward for service without stress on the terminations. Backbone fiber lands in a rack-mount enclosure with spare cassette or adapter panel positions, built and tested as described on our fiber optic cabling page. Copper backbone for voice or building systems lands on 110 blocks or on patch panels as the spec calls for.
Labeling follows ANSI/TIA-606. Each room, rack, panel and port gets an identifier that fits together into a scheme, agreed with the owner’s IT staff before we print a label. A common scheme names the room, the rack, the panel and the port, so that a port label alone tells a technician where the cable lands and the outlet label at the desk tells them the reverse. Cable labels are machine printed and applied at both ends, panel labels are printed on the panel’s designation strips, and rack and room labels are engraved plates. The scheme, the cable schedule and the test results all use the same identifiers, and the as-built drawing ties them together.
Bonding and grounding per TIA-607 and the electrical handoff#
ANSI/TIA-607 describes the telecommunications bonding and grounding system: a bonding conductor from the building’s electrical service ground to a telecommunications main grounding busbar (TMGB, called the primary bonding busbar in newer editions) in the MDF, a telecommunications bonding backbone (TBB) from the TMGB to a telecommunications grounding busbar (TGB, or secondary bonding busbar) in each IDF, and bonding conductors from the busbars to every rack, cabinet, ladder rack, cable tray, enclosure and metallic pathway in the room.
The handoff is specific and we state it on every submittal. The electrician performs the bond from the building electrical ground to the telecommunications busbar; that conductor and its connection to the service ground are electrical (C-10) scope. Telelink installs the busbars, the telecommunications bonding backbone between rooms, and the bonding jumpers to the racks and equipment only where the specification assigns that work to Division 27. Where the spec assigns the busbars and the backbone to Division 26, we coordinate their locations and bond our racks and pathways to them. Either way, every rack in our rooms is bonded before equipment goes in, and the as-built shows which conductor belongs to which trade.
Switching, patching and as-built documentation#
When the switching is in our scope, we install and configure Cisco Meraki MS switches, with the PoE budget sized for the phones, cameras and access points on each switch, VLANs built to the network design, and the switches managed from the Meraki dashboard alongside any MR access points and MV cameras on the project. We stage the configuration before the switches arrive on site and cut over ports on the schedule the IT staff set. Other switch platforms are installed to the specification where the owner has a standard.
Patching is done to a patching schedule, port by port, with patch cords of the right length and color, routed through the managers. A rack that is patched neatly is a rack that gets maintained neatly.
The as-built package for a room includes the rack elevations as installed, the room plan, the bonding diagram with the trade responsibility marked, the patching schedule, the cable schedule and test results for every link that lands in the room, the labeling scheme, the switch configuration export where switching was in our scope, and photographs of the finished room. Our Division 27 and 28 spec checklist lists what a complete room closeout should contain so it can be written into the spec.
Rooms we built at the State Controller’s Office and Touro University#
Two projects show the range of this scope. At the State Controller’s Office in Sacramento, the IT network room was built as part of a tenant improvement on a working state agency floor, with the network cabling and surveillance landing in it, and the work sequenced so the agency’s staff kept working. At Touro University in Vallejo, the IT rooms were built as part of a campus building renovation with a new fiber backbone between them, new network cabling, and wireless.
In both cases the rooms were built first, so the cabling and the equipment had somewhere to land as each phase came online. Our government and public works page covers the prequalification, prevailing wage and documentation side of agency work.
Next step#
Send us the room plans, the rack elevations if the engineer has drawn them, or the equipment list if they have not, through request a bid. We will return a room by room scope with the electrical, mechanical and bonding handoffs identified so the GC can close the gaps between trades before the bid is due. General contractors can review our process on the for general contractors page.
FAQ
Questions about network room buildout
How big does a telecom room need to be?
TIA-569 sizes the room to the floor area it serves and requires a dedicated space with working clearance in front of and behind the racks. As a practical matter, one room per floor, stacked floor to floor, placed so no horizontal run exceeds 90 meters, and large enough for one more rack than the day-one layout needs.
Link to this answerWho grounds the telecom room?
The electrician bonds the building electrical ground to the telecommunications busbar; that conductor is electrical scope. Where the spec assigns the busbars, the bonding backbone between rooms and the rack jumpers to Division 27, we install them to TIA-607. Where it assigns them to Division 26, we coordinate locations and bond our racks and pathways to them.
Link to this answerDo you install the network switches or just the racks?
Either one, depending on what the contract covers. Where switching is in our scope, we install and configure Cisco Meraki MS switches with the PoE budget, VLANs and uplinks built to the network design, and we install other switch platforms to the specification where the owner has a standard. When switching is owner furnished, we build the room, patch to a schedule and coordinate the cutover.
Link to this answerWhat cooling does an IDF need?
Enough to remove the heat the equipment produces, continuously, including nights and weekends. We calculate the heat load from the equipment list with growth and provide it to the mechanical engineer. A closed closet with two PoE switches and no cooling will climb past the equipment's rated temperature.
Link to this answerWhat is in the as-built package for a room?
Rack elevations as installed, the room plan, the bonding diagram with the trade responsibility marked, the patching schedule, the cable schedule and test results for every link that lands in the room, the labeling scheme, the switch configuration export where switching was in our scope, and photographs of the finished room.
Link to this answerQuestion not answered here? Ask a person who does this work.
Call (916) 340-7503Email usOr send drawings to bidReviews
What clients have said
Excerpts from reviews clients left on Google over roughly the last ten years. Most of them describe phone, cabling, camera and service work rather than large construction projects, which is a fair picture of who was writing reviews at the time.
These guys handled my phone and phone system move along with wire our new office from top to bottom. When all others failed, such as AT&T, Telelink was there to pick up the pieces. Most important out of all the great things I could say, they took all my calls and emails, no matter what time of day or night, even on the weekend and holidays. They know what they are doing and get it done right the first time.
U.S. Certified SignersOffice move: phone system relocation and a full office cabling installationI had an issue with my cameras and called for help. He was able to get me on the schedule within the week. They came out, diagnosed the problem, and fixed everything within a couple hours. Very professional, affordable, and fast.
Evan KorisService call on an existing camera systemAfter switching telephone and internet from ATT to Comcast, I needed to have some phone and data lines moved. I called Telelink and immediately received a professional response. An appointment was efficiently scheduled to coordinate with Comcast. The technicians were friendly, capable, and extremely helpful in working through some glitches. After the service, I received an invoice which was honest and very reasonable.
Glick OfficeMoves and changes on phone and data lines, coordinated with the carrier
Reviews are reproduced as written, trimmed only where an excerpt is marked with an ellipsis. Have we worked for you? Tell us how it went.
Planning a network room buildout project? Let’s talk.
Send over a drawing set or just describe what you need. We will tell you what we can take on, what to plan for, and how soon we can be there.