Market
Low Voltage Contractor for Data Centers and Server Rooms
For directors of IT infrastructure, data center managers, public sector IT and the electrical or general contractor prime carrying Division 27 on a computer room fit-out. You get cabling built to ANSI/TIA-942 and TIA-568, MPO trunks and cassettes landed to a documented port map, and full fiber certification.
No obligation, and we will say so if the work is outside our license.
- Directors of IT infrastructure
- Data center and computer room managers
- Electrical and general contractor primes on TI work
- Public sector and campus IT departments
- Structured cabling, Cat6A minimum
- Singlemode OS2 and OM4 backbone
- MPO trunks, cassettes and patching
- Cabinet and cage access control
- Aisle camera coverage
- Environmental and leak detection monitoring
- Out of band and console networks
- ANSI/TIA-942-C, published May 2024
- ANSI/TIA-568 cabling, TIA-569 pathway, TIA-606 labeling
- Seismic anchorage, California Building Code Chapter 16
- Title 24 for nonresidential construction
- TIA-607 bonding, common bonding network by the electrician
- NDAA Section 889 on federally funded work
| Typical scope | Cabling, MPO fiber, cabinets, containment, access |
|---|---|
| Standards | ANSI/TIA-942-C, TIA-568, TIA-606, TIA-607 |
| Scale | Computer rooms and MDF and IDF spaces |
| Testing | Copper permanent link, Tier 1 and Tier 2 fiber |
| Adjacent proof | State Controller's Office, Touro University |
| License | CSLB #472017, C-7 Low Voltage Systems |
Enterprise computer rooms and campus data centers#
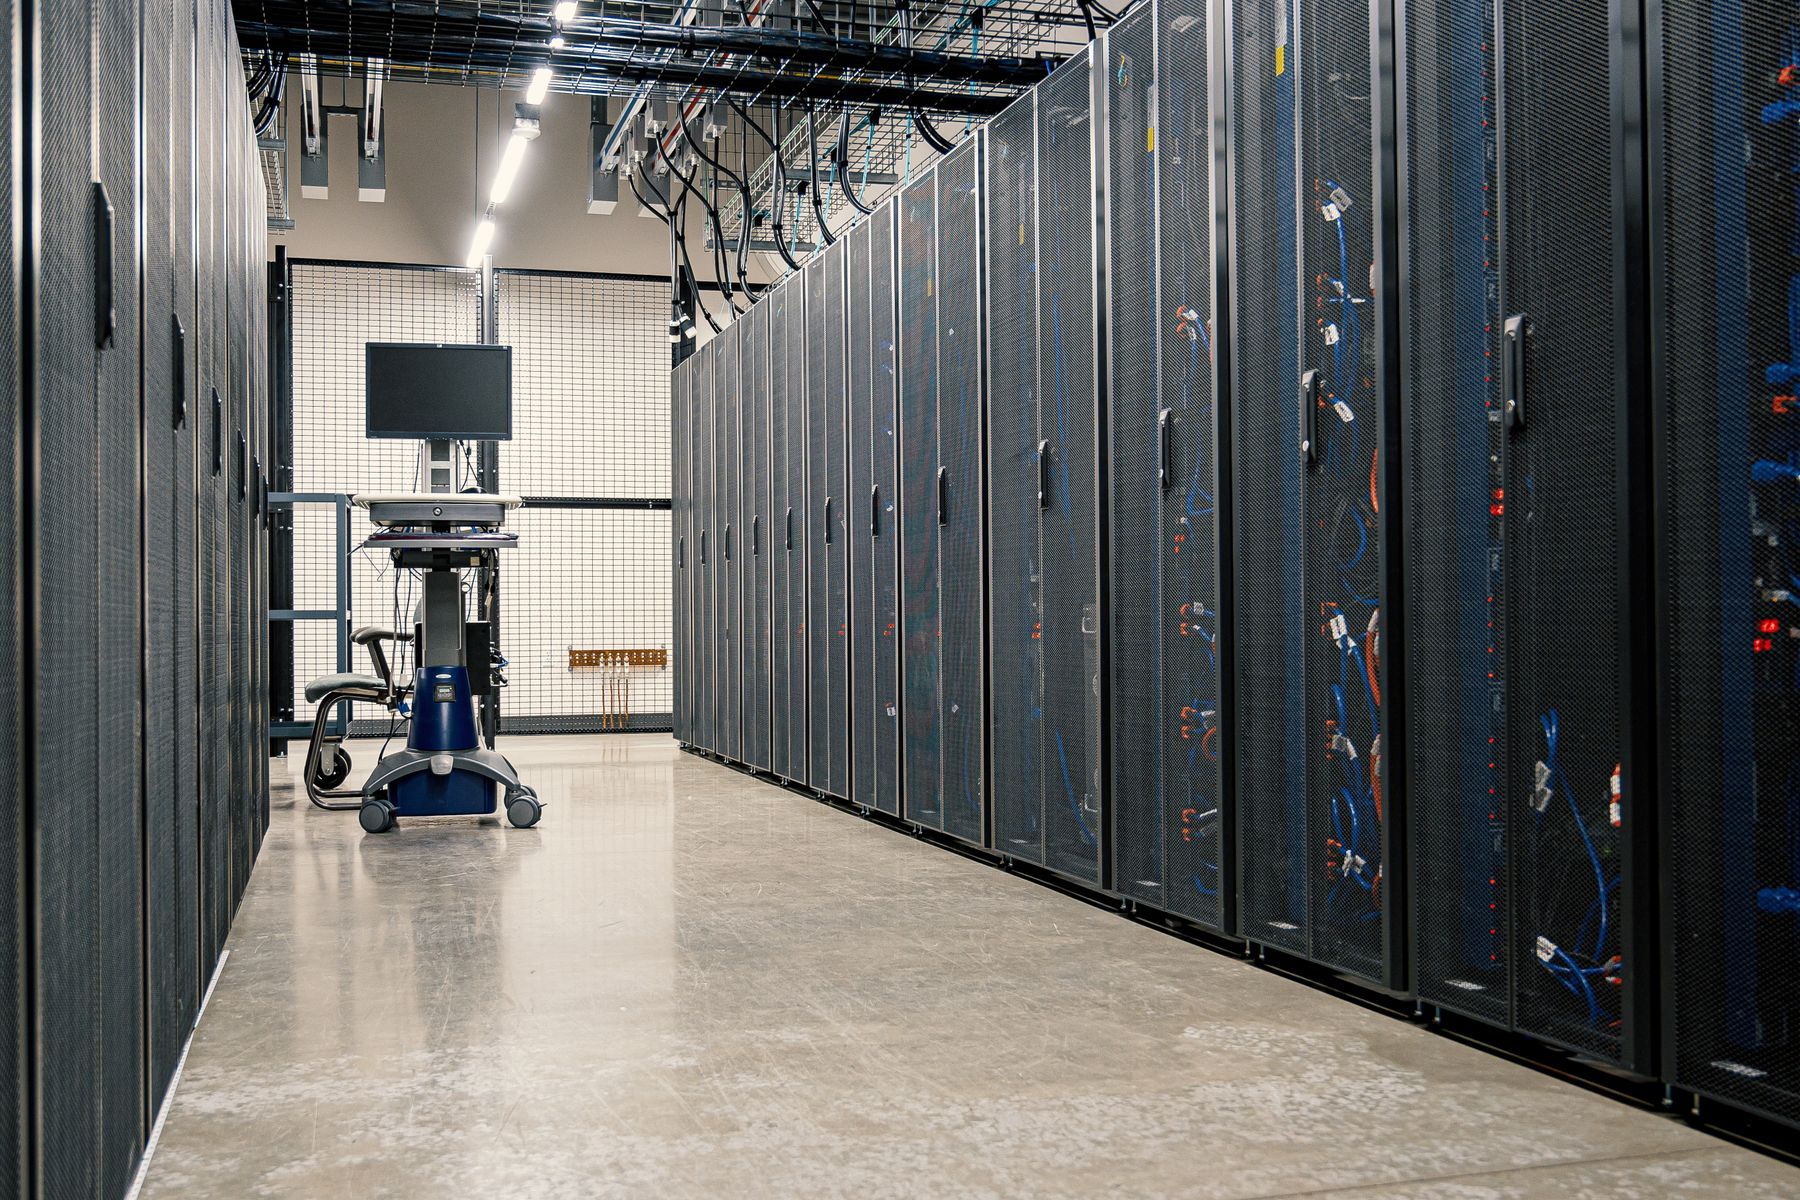
We build enterprise computer rooms and MDF and IDF spaces to ANSI/TIA-942 and TIA-568. Telelink has not published a purpose-built data center project. What is published is the computer room in a state office building and the IT rooms and campus fiber backbone at a university, and those carry the scope this page sells: horizontal and backbone cabling, MPO fiber, cabinets and pathway, cabinet access control and aisle cameras, labeled to TIA-606, bonded to TIA-607 and certified in copper and fiber. Wholesale colocation halls and hyperscale builds run at a scale and a commissioning cadence this shop is not organized for, and we say so when a job turns out to be one.
Telelink Business Services is a licensed C-7 Low Voltage Systems Contractor, CSLB License #472017. The scope covers horizontal and backbone cabling, cabinets and pathway, MPO trunks and cassettes, containment coordination with the mechanical trade, environmental and leak detection monitoring, out of band and console networks, cabinet level access control and aisle camera coverage, labeling to TIA-606, and certification of every copper permanent link and every fiber strand. Cooling equipment, dedicated circuits, busway, rack PDUs and the bond to the building grounding electrode system belong to the mechanical contractor and the electrician, and the submittal draws the line at each one.
The clean agent release panel and the air sampling detection in a computer room are provided by the fire protection and fire alarm contractors on the same job. We coordinate pathway with them and keep tray and ladder rack clear of the detection layout.
What we self-perform in a computer room#
A computer room is made of work we do every day: horizontal and backbone cabling, MPO trunk and cassette systems, cabinet and pathway installation, patching to a documented port map, cabinet level access control and aisle cameras, and Tier 1 and Tier 2 fiber certification, built to ANSI/TIA-942, TIA-568, TIA-569 and TIA-606 with bonding coordinated to TIA-607. Two published projects were built with those methods. The State Controller’s Office in Sacramento included an IT network room buildout with the network cabling and surveillance that landed in it, performed on an occupied state agency floor. Touro University in Vallejo included the IT rooms, the wireless network and the fiber backbone tying the building back to the campus. Both closeout packages are available on request, with rack elevations, labeling schedules, copper certification results and OTDR traces.
Rated 1 to 4, and what an Uptime Tier certifies#
ANSI/TIA-942-C was published in May 2024. It defines four availability ratings, Rated 1 through Rated 4: Basic, Redundant components, Concurrently maintainable, and Fault tolerant. A specification calling for Rated 3 is telling the cabling contractor about pathway diversity, distributor redundancy and how many independent routes a backbone has to take.
Uptime Institute Tier certification is a separate and parallel scheme. It certifies the design and the facility, primarily the power and cooling topology, and it is awarded by Uptime Institute after its own review. The two are not interchangeable and they are not issued by the same body. A room built to a TIA-942 rating has not been Tier certified, and saying otherwise in a submittal gets caught.
| Change in the 2024 revision | What it does to the drawing set |
|---|---|
| 800 mm minimum distributor cabinet width | Wider cabinets in the MDA and IDA, so aisle dimensions and the floor plan move |
| Cat6A as the copper minimum | Cat6 no longer meets the standard for new horizontal in the room |
| Two Cat6A cables minimum to each wireless access point | Drop count rises wherever the room or the space around it carries Wi-Fi |
| Very small form factor connectors permitted in distributors | Higher port density per rack unit in the fiber distribution |
| Single pair Ethernet recognized | A media path for IoT sensors, environmental probes and building devices |
| Heat removal language replaces AC and HVAC | The standard now accommodates direct to chip and immersion cooling |
Topology, media and the MPO cassette architecture#
TIA-942 names the spaces and the distributors so a drawing set reads the same way on every project. We use those names on submittals and as-builts.
| Element | What it is | What lands there |
|---|---|---|
| MDA, main distribution area | Main cross connect for the room | Core switches, routers, backbone terminations |
| IDA, intermediate distribution area | Optional layer between MDA and HDA | Backbone fiber on larger or multi room sites |
| HDA, horizontal distribution area | Row or zone distributor | Access switches, horizontal patch fields |
| ZDA, zone distribution area | Consolidation point inside the row | Pre-terminated trunk breakouts, no active gear |
| EDA, equipment distribution area | The cabinet itself | Servers, storage, top of rack switches |
Backbone media is singlemode OS2 where reach, lane count or a future optics upgrade matters, and OM4 where distances are short and the transceivers are cheaper. Both go in as pre-terminated MPO trunks landing on cassettes, which turns a fiber backbone into an install and a test rather than a week of field terminations. Polarity method is decided at submittal, not in the field, and the port map is drawn before the trunks are ordered, because trunk legs arrive labeled. Horizontal copper is Cat6A as a minimum under TIA-942-C. The fiber optic cabling page covers media, connectors and test methods in more detail.
Pathway, containment and cabinet coordination#
Overhead is the default: ladder rack for copper and basket tray for fiber, run above the cabinets on threaded rod, with the fiber pathway separated from the copper and sized for the bend radius of the trunks. Underfloor cabling still appears in rooms with a raised floor already in place. It works, but it competes with the air path and it hides the cable from whoever has to trace it in five years.
Containment is a coordination problem more than an installation problem. Hot aisle or cold aisle containment performs only if every open rack unit has a blanking panel and every cable cutout has a brush grommet, and the cabling contractor is the trade that either installs those or leaves the gaps. We carry blanking panels and grommets in the cabinet scope and say so in the bid, because the mechanical engineer sized the room assuming they are there.
Cabinets and racks are anchored under California Building Code Chapter 16 to the structural engineer’s detail and the manufacturer’s seismic base, and the anchorage is inspected. Title 24 applies to the nonresidential building the room sits in. We build the network room itself to the TIA-569 requirements a smaller MDF gets, and our MDF and IDF buildout guide walks the room from backboard to certification.
Monitoring, out of band access and cabinet security#
Three systems besides the production network run through a computer room, and each is a cabling scope with its own patch field.
Environmental and leak detection. Temperature and humidity probes at the top, middle and bottom of the cold aisle and in the hot aisle, differential pressure sensors where containment is installed, and leak detection cable under the cooling units and along any chilled water path in or above the room. Sensors report to the owner’s monitoring platform, and we terminate and label them like any other circuit.
Out of band and console. A separate switch, a separate patch field and a separate cable color, so a network engineer can reach a console port when the production path is down. This is the network that gets cut on a fast job and missed on the first outage.
Cabinet and aisle security. Cabinet level electronic locks with an audit trail produce the access records an auditor asks for, since a badge reader at the room door only proves that someone entered the room. Camera coverage is laid out per aisle rather than per room, with a view down each aisle and a view of the door, so a recorded event ties to a cabinet. Both tie back to the building access control platform where the owner runs one.
Labeling, certification and the bonding handoff#
Labeling is TIA-606, applied to every cabinet, patch panel, port and both ends of every cable, from a scheme submitted and approved before material is ordered.
Copper is certified as a permanent link with a calibrated tester rated for the category on the drawings, Level III for Cat6 and Level IIIe for Cat6A. Fiber gets both levels: Tier 1, insertion loss and length against a calculated loss budget, and Tier 2, an OTDR trace on every strand showing each connector and splice event. Failed links are reworked and retested before turnover. Testing and audits are also available as a standalone scope on a room already in service.
Grounding and bonding is shared work, and the submittal draws the line before a conductor is pulled. The common bonding network, and the tie from building electrical ground to the telecommunications busbar, is C-10 scope. Busbars, the bonding backbone and the jumpers off cabinets, ladder rack and tray are ours where Division 27 carries them and the electrician’s where Division 26 does. Every cabinet is bonded before equipment goes in, and the as-built shows which conductor belongs to which trade.
Next step#
Send the room drawings, the cabinet layout, the equipment list and the Division 27 sections through the request a bid page. The bid comes back with the media, the trunk and cassette counts, the containment items we carry, the certification level and the electrical and mechanical handoffs stated.
FAQ
Questions about data centers & server rooms projects
What size of room is this scope built for?
Enterprise data centers, campus data centers, computer rooms and MDF and IDF spaces, built to ANSI/TIA-942 and TIA-568. A wholesale colocation hall or a hyperscale build belongs to a contractor organized for that scale, and we will say so when a job is one rather than bid it.
Link to this answerIs a TIA-942 Rated 3 room the same as an Uptime Institute Tier III?
No. ANSI/TIA-942 defines Rated 1 through Rated 4: Basic, Redundant components, Concurrently maintainable and Fault tolerant. Uptime Institute Tier certification is a separate and parallel scheme run by a separate body, and it certifies design and facility rather than cabling. A room built to a TIA-942 rating has not been Tier certified. Where a specification cites both, we ask which one governs the cabling scope before pricing it.
Link to this answerWhat changed in ANSI/TIA-942-C?
It was published in May 2024. The changes that reach a cabling bid are an 800 mm minimum distributor cabinet width, Cat6A as the copper minimum, a minimum of two Cat6A cables to each wireless access point, very small form factor connectors now permitted in distributors, single pair Ethernet recognized for IoT and sensor use, and the replacement of AC and HVAC language with heat removal so the standard accommodates direct to chip and immersion cooling.
Link to this answerDo you certify fiber to Tier 1 or Tier 2?
Both, and both are quoted by default in a computer room. Tier 1 is insertion loss and length measured with an optical loss test set against a calculated loss budget. Tier 2 adds an OTDR trace on every strand so each connector and splice event is visible. Failed links are reworked and retested before turnover, and results go out in the tester's native format and as PDF, organized by the labeling scheme.
Link to this answerWho bonds the cabinets and the ladder rack?
The electrician bonds the building electrical ground to the telecommunications busbar and installs the common bonding network the cabinets tie to. That conductor is C-10 scope. Telelink installs the busbars, the bonding backbone and the jumpers from cabinets, ladder rack and tray where the specification assigns that work to Division 27, and coordinates locations where it assigns it to Division 26. Either way, every cabinet is bonded before equipment is racked.
Link to this answerCan you work in a room that is already live?
Yes, with a method statement agreed before mobilization. Work in a live room runs on a written sequence: which aisles open on which nights, how cable is pulled above a populated cabinet, how containment is reinstated at the end of every shift, and who signs off before anything is patched. Occupied and operating buildings are most of what we work in.
Link to this answerQuestion not answered here? Ask a person who does this work.
Call (916) 340-7503Email usOr send drawings to bidPlanning a data centers & server rooms project? Let’s talk.
Send over a drawing set or just describe what you need. We will tell you what we can take on, what to plan for, and how soon we can be there.